




Description
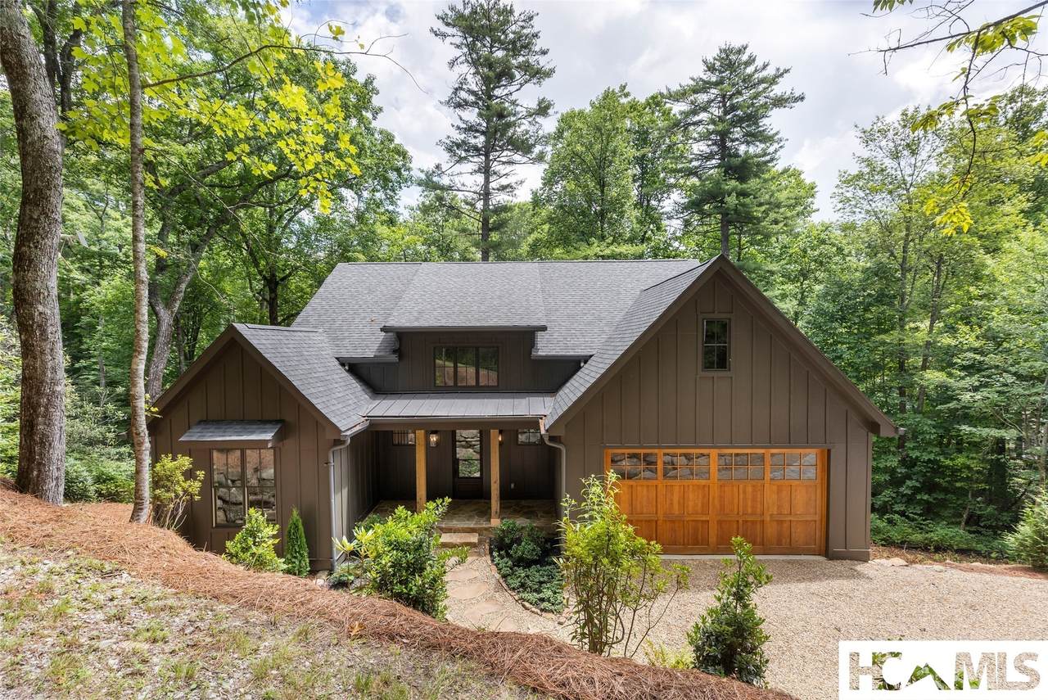
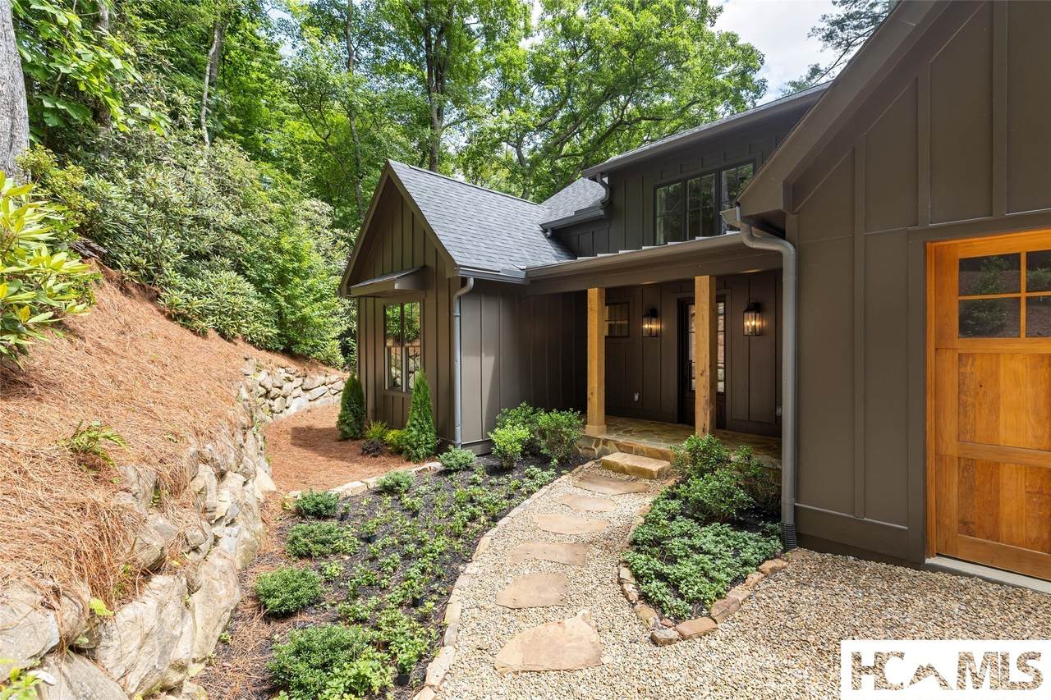
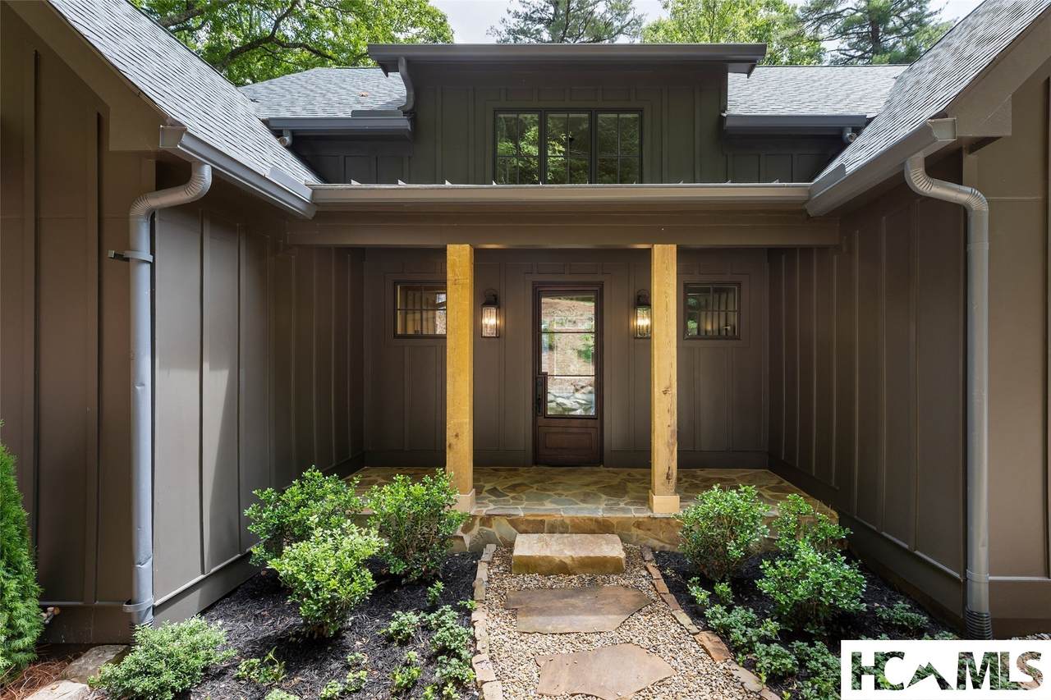
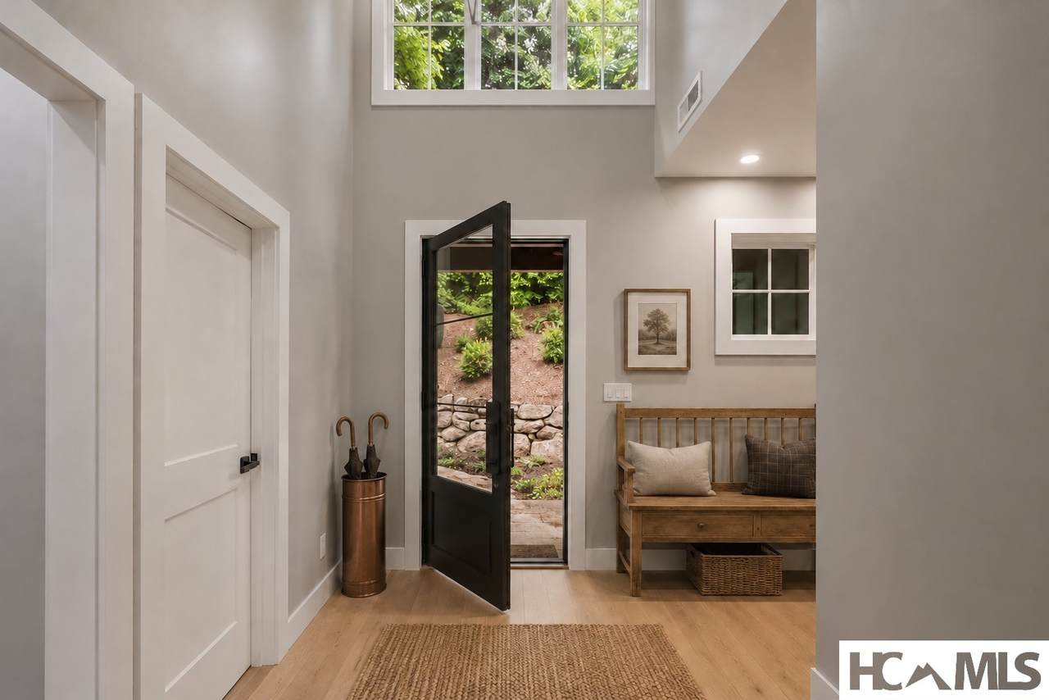
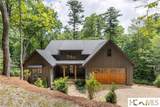
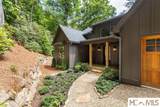
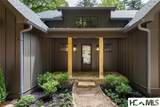
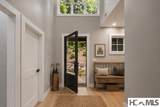
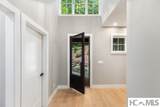
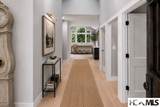
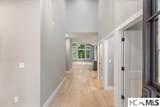
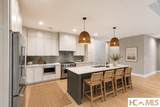
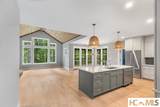
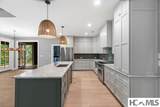
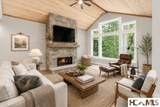
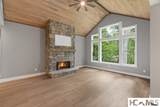
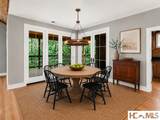
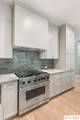
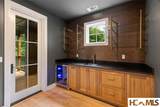
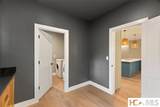
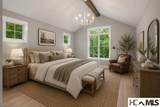
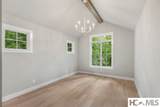
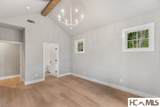
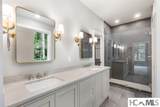
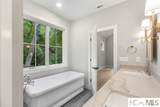
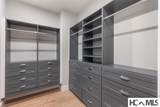
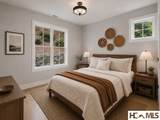
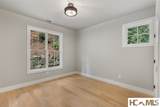
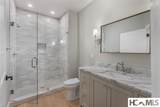
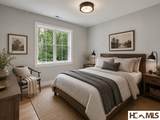
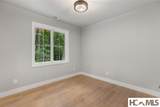
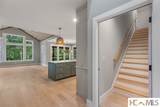
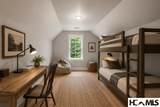
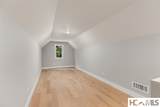
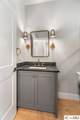
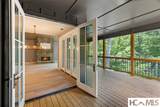
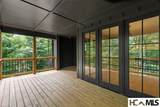
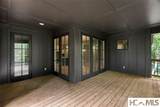
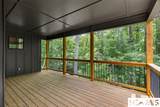
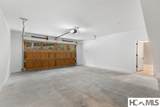
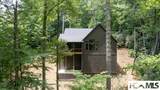
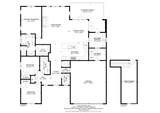
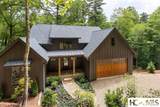
Short Term Rental Possible • Just Outside Town Limits. An exceptional opportunity to own a brand-new luxury home just 1.5 miles from downtown Highlands and moments from Highlands Country Club. Now nearing completion, this beautifully crafted luxury home combines timeless mountain architecture, exceptional finishes and the ease of main-level living. The vaulted great room welcomes you with warm wood ceilings and a dramatic floor-to-ceiling stone fireplace. Open concept living, dining and gourmet kitchen. Designed for both everyday living and entertaining, the chef's kitchen features a Viking six-burner gas range, Bosch appliances, a large quartzite island and abundant prep space. Just beyond, a dedicated bar room serves as a working pantry and beverage center with additional storage and convenient access to the laundry room, attached two-car garage and covered deck. Step outside to the covered deck, thoughtfully designed for indoor-outdoor living and entertaining. The spacious main-level primary suite offers a peaceful retreat with a spa-inspired bath featuring marble countertops, a soaking tub, a separate walk-in shower and a generous walk-in closet. Two additional guest bedrooms on the main level provide comfortable accommodations for family and friends. Upstairs, a spacious bonus room offers endless flexibility as a home office, media room, fitness studio or bunk room for additional guests. Thoughtfully designed with luxurious finishes, exceptional functionality and an unbeatable convenient location, this outstanding new home offers the perfect balance of comfort, style, and mountain living. Some photos are Virtually staged. Enjoy as a Full-Time mountain retreat, a lock-and-leave getaway or an income-producing property. Home being sold with both lot 4 (.85 acres) and portion of lot 4 (.44 acres) per the plat and survey.
-
3BEDS
-
1.29ACRES
-
2BATHS
-
11/2 BATHS
School Ratings & Info
Description
Short Term Rental Possible • Just Outside Town Limits. An exceptional opportunity to own a brand-new luxury home just 1.5 miles from downtown Highlands and moments from Highlands Country Club. Now nearing completion, this beautifully crafted luxury home combines timeless mountain architecture, exceptional finishes and the ease of main-level living. The vaulted great room welcomes you with warm wood ceilings and a dramatic floor-to-ceiling stone fireplace. Open concept living, dining and gourmet kitchen. Designed for both everyday living and entertaining, the chef's kitchen features a Viking six-burner gas range, Bosch appliances, a large quartzite island and abundant prep space. Just beyond, a dedicated bar room serves as a working pantry and beverage center with additional storage and convenient access to the laundry room, attached two-car garage and covered deck. Step outside to the covered deck, thoughtfully designed for indoor-outdoor living and entertaining. The spacious main-level primary suite offers a peaceful retreat with a spa-inspired bath featuring marble countertops, a soaking tub, a separate walk-in shower and a generous walk-in closet. Two additional guest bedrooms on the main level provide comfortable accommodations for family and friends. Upstairs, a spacious bonus room offers endless flexibility as a home office, media room, fitness studio or bunk room for additional guests. Thoughtfully designed with luxurious finishes, exceptional functionality and an unbeatable convenient location, this outstanding new home offers the perfect balance of comfort, style, and mountain living. Some photos are Virtually staged. Enjoy as a Full-Time mountain retreat, a lock-and-leave getaway or an income-producing property. Home being sold with both lot 4 (.85 acres) and portion of lot 4 (.44 acres) per the plat and survey.
© 2026 Highlands-Cashiers Board of Realtors®. All Rights Reserved. IDX information is provided exclusively for consumers' personal, non-commercial use and may not be used for any purpose other than to identify prospective properties consumers may be interested in purchasing. Information is deemed reliable but is not guaranteed accurate by the MLS or Berkshire Hathaway HomeServices Meadows Mountain Realty. Data last updated: 2026-11-15T19:17:10.727.