





Description
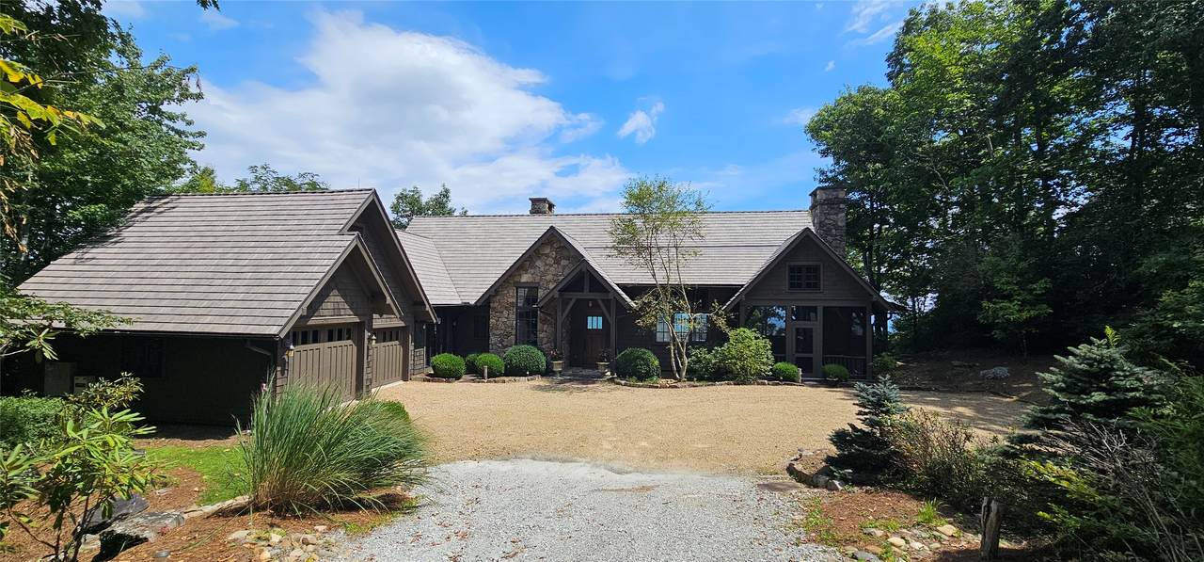
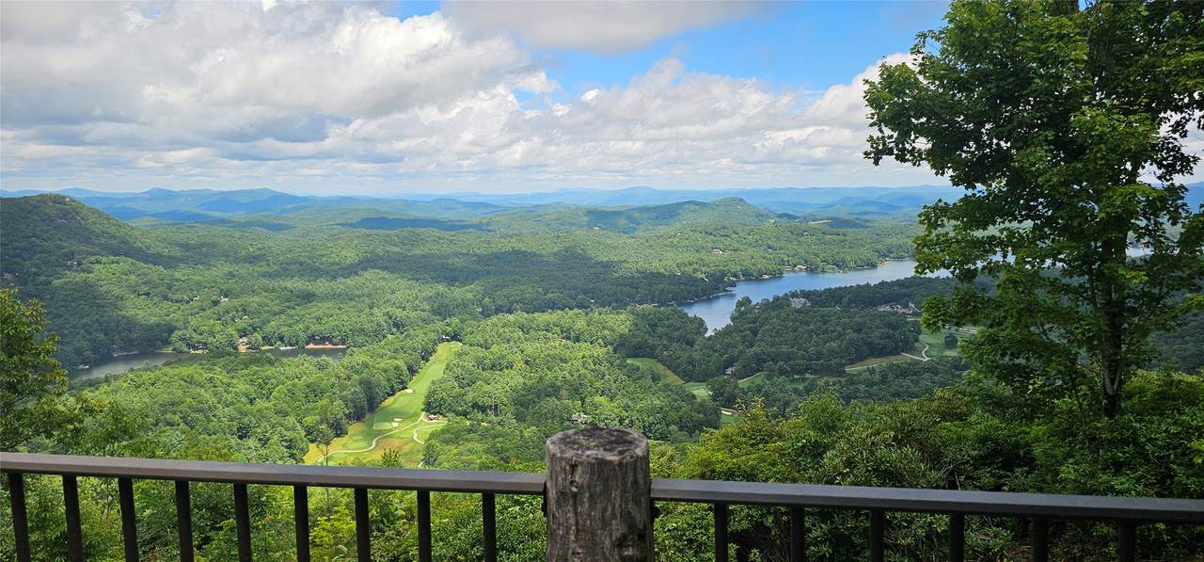
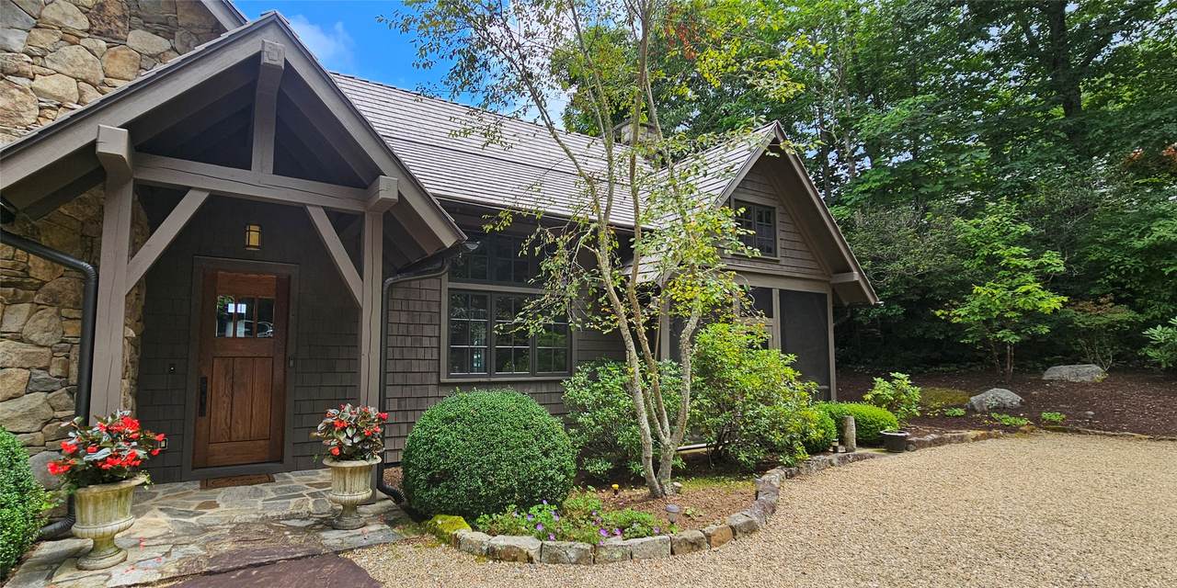
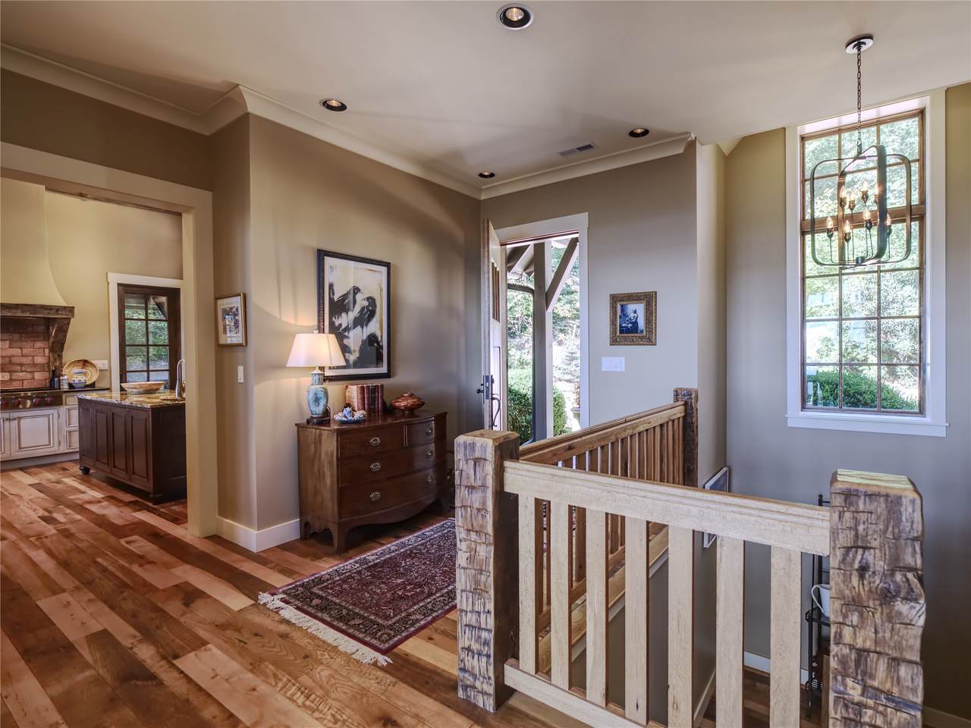
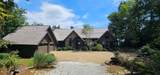
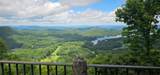
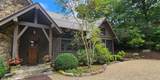
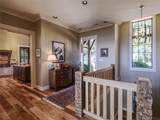
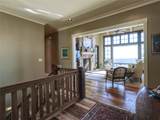
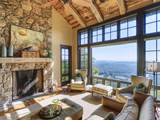
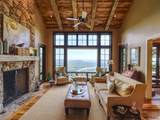
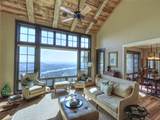
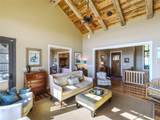
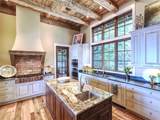
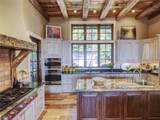
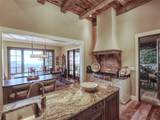
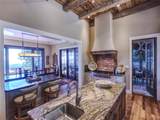
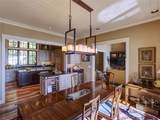
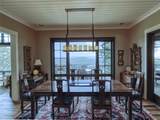
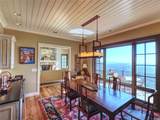
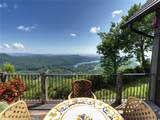
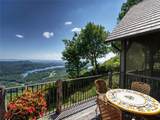
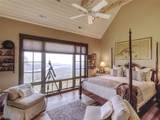
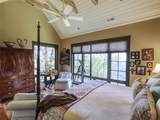
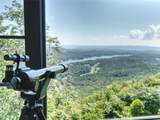
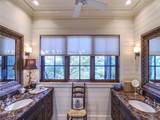
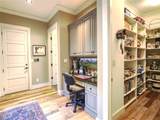
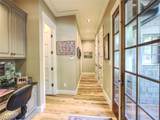
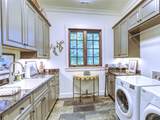
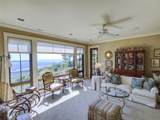
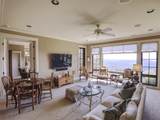
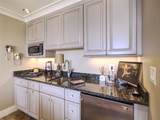
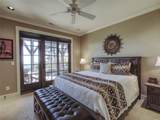
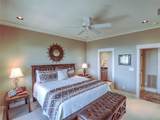
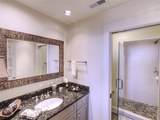
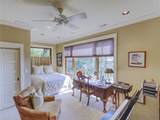
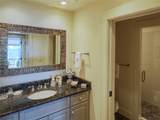
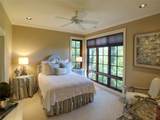
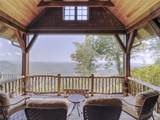
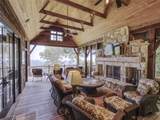
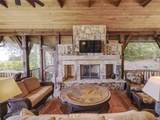
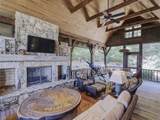
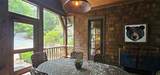
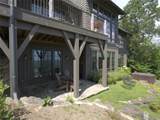
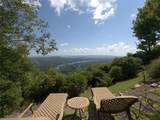
Enter this hidden retreat on a gentle winding driveway that opens up to an impressive residence custom designed by Al Platt. This 4 bedroom, 3 1/2 bath home on 1.5 acres, is perfect for a couple or a large family. The views of the mountains and the lake are stunning and always changing. Expertly placed beams from an old Canadian barn accent high ceilings and give an authentic mountain feel. The picture window in the great room perfectly frames the expansive views below. The floor to ceiling stone fireplace completes the ambiance in this cozy room. Off the kitchen and dining room is a large roofed screened porch, featuring a Rumford stone fireplace and endless views. Nearby, an outdoor dining area and hot tub (on the landscaped yard) overlook the stunning view below. The kitchen has a 6 burner Wolf range, SubZero refrigerator, a wine refrigerator, a large island with prep sink and furniture grade cabinets. A casual second entry off the driveway leads to the garage, laundry room, storage room and desk area. The primary bedroom has cathedral ceilings, large picture window with beautiful views and a luxurious bath. Nearby is a separate study/den. Downstairs is a second suite and another bedroom and bath, plus a family room with wet bar. There is more space that could be an additional bedroom and bath. Some of the extra features are a generator and cistern, oversized garage and freshly painted exterior, new HVAC units, and 2 year old roof. Some furnishings are available. Just a six minute drive to the country club, marnia and Greystone Inn makes this the perfect vacation home or year round residence. Transylvania County Records show heated area as 4020 Sq. Ft.
-
4BEDS
-
1.5ACRES
-
3BATHS
-
11/2 BATHS
School Ratings & Info
Description
Enter this hidden retreat on a gentle winding driveway that opens up to an impressive residence custom designed by Al Platt. This 4 bedroom, 3 1/2 bath home on 1.5 acres, is perfect for a couple or a large family. The views of the mountains and the lake are stunning and always changing. Expertly placed beams from an old Canadian barn accent high ceilings and give an authentic mountain feel. The picture window in the great room perfectly frames the expansive views below. The floor to ceiling stone fireplace completes the ambiance in this cozy room. Off the kitchen and dining room is a large roofed screened porch, featuring a Rumford stone fireplace and endless views. Nearby, an outdoor dining area and hot tub (on the landscaped yard) overlook the stunning view below. The kitchen has a 6 burner Wolf range, SubZero refrigerator, a wine refrigerator, a large island with prep sink and furniture grade cabinets. A casual second entry off the driveway leads to the garage, laundry room, storage room and desk area. The primary bedroom has cathedral ceilings, large picture window with beautiful views and a luxurious bath. Nearby is a separate study/den. Downstairs is a second suite and another bedroom and bath, plus a family room with wet bar. There is more space that could be an additional bedroom and bath. Some of the extra features are a generator and cistern, oversized garage and freshly painted exterior, new HVAC units, and 2 year old roof. Some furnishings are available. Just a six minute drive to the country club, marnia and Greystone Inn makes this the perfect vacation home or year round residence. Transylvania County Records show heated area as 4020 Sq. Ft.
© 2026 Highlands-Cashiers Board of Realtors®. All Rights Reserved. IDX information is provided exclusively for consumers' personal, non-commercial use and may not be used for any purpose other than to identify prospective properties consumers may be interested in purchasing. Information is deemed reliable but is not guaranteed accurate by the MLS or Berkshire Hathaway HomeServices Meadows Mountain Realty. Data last updated: 2026-10-17T14:17:11.813.