





Description
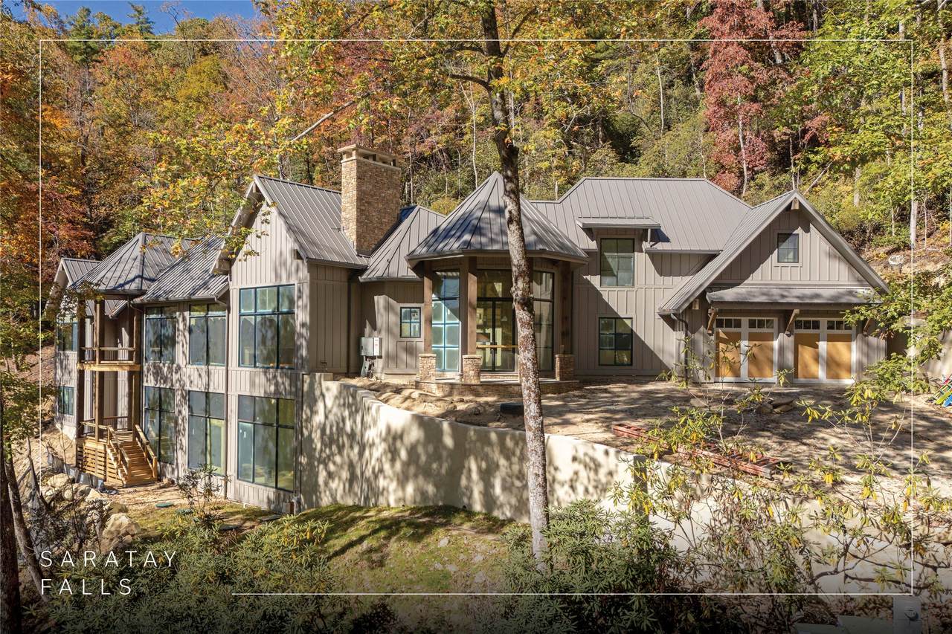
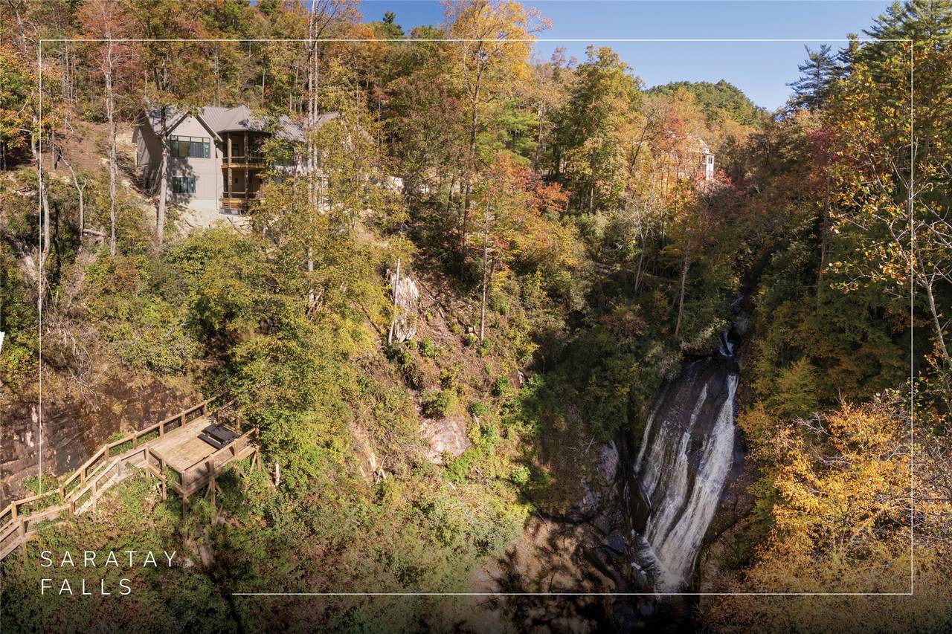
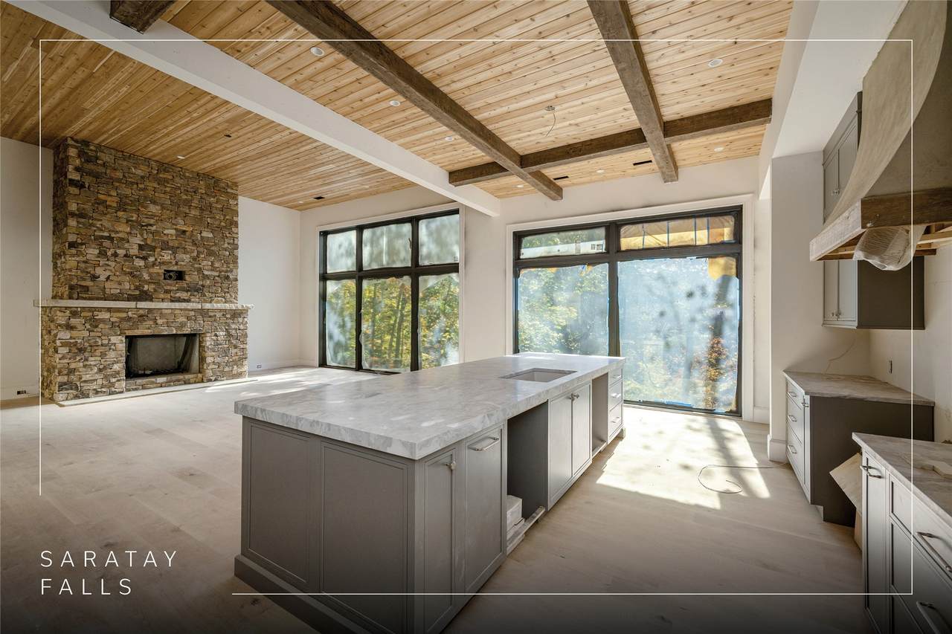
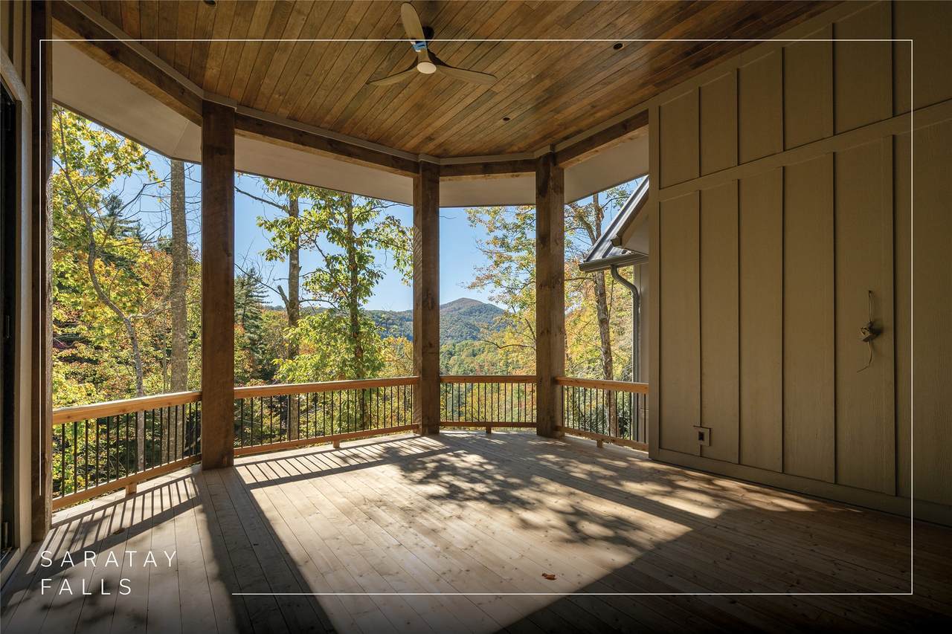
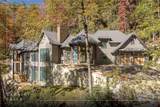
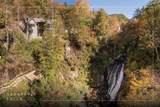
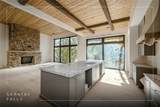
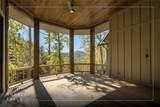
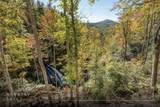
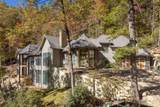
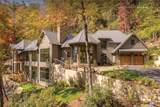
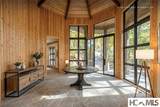
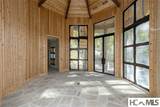
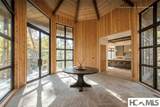
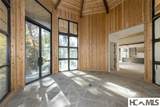
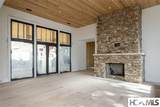
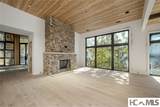
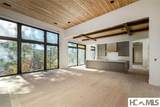
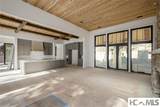
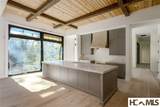
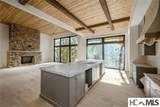
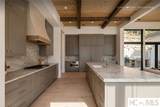
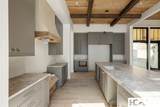
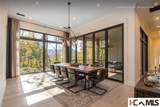
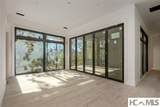
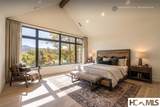
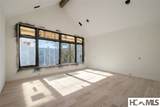
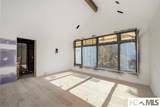
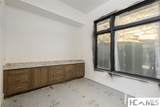
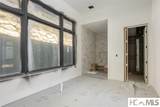
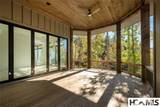
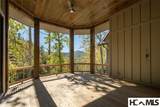
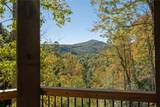
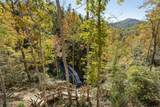
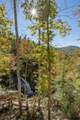
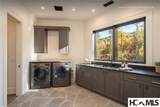
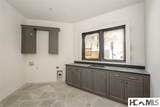
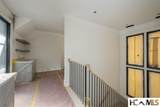
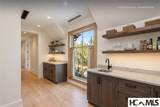
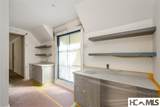
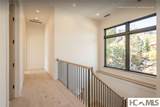
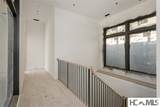
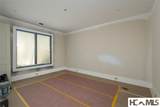
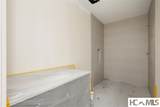
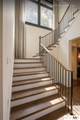
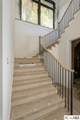
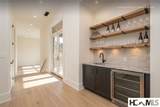
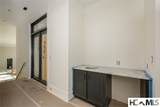
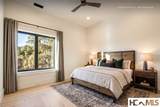
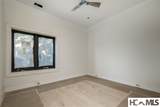
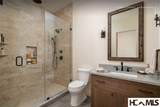
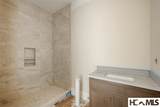
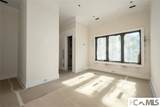
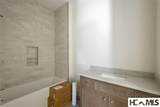
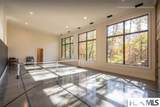
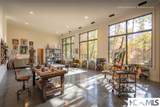
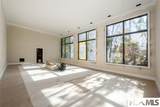
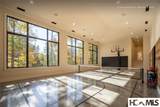
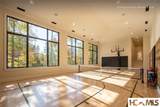
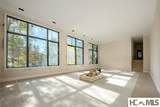
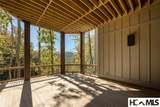
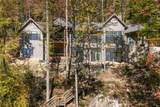
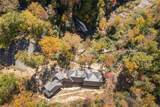
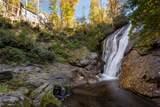
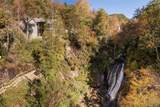
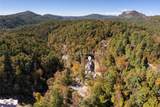
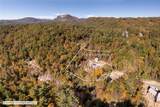
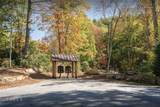
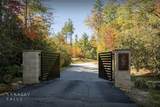
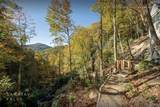
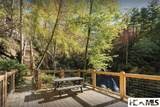
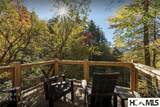
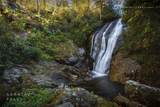
Just minutes from the center of Cashiers, this custom-built home by Loudermilk Homes overlooks the magnificent 40-foot Saratay Falls, offering a remarkable natural setting complemented by distinctive architecture and refined finishes. Located within the gated Saratay Falls community of just 20 homesites, the four-bedroom, four-and-a-half-bathroom residence pairs its striking surroundings with thoughtfully designed living spaces. Floor-to-ceiling windows bring the falls into view from the expansive main living area, where a dramatic stone fireplace creates a welcoming focal point. The adjoining kitchen features custom cabinetry, a generous island, and a premier, fully integrated Sub-Zero Group kitchen suite, providing an inviting setting for entertaining and everyday living. The living area opens to a private backyard patio with a full kitchen, while the dining room provides access to the main-level deck, where outdoor dining, relaxation, and waterfall views come together. The main-level primary suite offers a spacious retreat with a freestanding soaking tub, walk-in shower, and separate dual walk-in closets. The lower level is designed for both leisure and recreation, with two private guest suites, an additional deck, and an indoor pickleball court that can alternatively accommodate half-court basketball, a home fitness center, an art or dance studio, or similar. Oversized windows bring the surrounding landscape into this distinctively adaptable space. Above the two-car garage, a separate guest suite includes a bedroom, full bathroom, and sitting area, offering comfortable accommodations for guests or flexibility for a private office. Saratay Falls residents enjoy community trails, waterfall viewing decks, and a shared gathering area that highlight the natural beauty of the setting. Built by Loudermilk Custom Homes, an award-winning builder recognized for its design expertise and client-focused building process, this home offers a distinctive approach to mountain living. Known for its cool summer temperatures, the surrounding Plateau offers year-round opportunities to enjoy a multitude of outdoor recreation opportunities, culinary exploration, boutique shopping, and the charm of mountain town living, and is convenient to metro destinations including Atlanta, Greenville, and Charlotte. Here, the appeal of mountain living extends beyond the home itself, with remarkable natural surroundings and the conveniences of both Cashiers and Highlands close at hand.
-
4BEDS
-
1.8ACRES
-
4BATHS
-
11/2 BATHS
School Ratings & Info
Description
Just minutes from the center of Cashiers, this custom-built home by Loudermilk Homes overlooks the magnificent 40-foot Saratay Falls, offering a remarkable natural setting complemented by distinctive architecture and refined finishes. Located within the gated Saratay Falls community of just 20 homesites, the four-bedroom, four-and-a-half-bathroom residence pairs its striking surroundings with thoughtfully designed living spaces. Floor-to-ceiling windows bring the falls into view from the expansive main living area, where a dramatic stone fireplace creates a welcoming focal point. The adjoining kitchen features custom cabinetry, a generous island, and a premier, fully integrated Sub-Zero Group kitchen suite, providing an inviting setting for entertaining and everyday living. The living area opens to a private backyard patio with a full kitchen, while the dining room provides access to the main-level deck, where outdoor dining, relaxation, and waterfall views come together. The main-level primary suite offers a spacious retreat with a freestanding soaking tub, walk-in shower, and separate dual walk-in closets. The lower level is designed for both leisure and recreation, with two private guest suites, an additional deck, and an indoor pickleball court that can alternatively accommodate half-court basketball, a home fitness center, an art or dance studio, or similar. Oversized windows bring the surrounding landscape into this distinctively adaptable space. Above the two-car garage, a separate guest suite includes a bedroom, full bathroom, and sitting area, offering comfortable accommodations for guests or flexibility for a private office. Saratay Falls residents enjoy community trails, waterfall viewing decks, and a shared gathering area that highlight the natural beauty of the setting. Built by Loudermilk Custom Homes, an award-winning builder recognized for its design expertise and client-focused building process, this home offers a distinctive approach to mountain living. Known for its cool summer temperatures, the surrounding Plateau offers year-round opportunities to enjoy a multitude of outdoor recreation opportunities, culinary exploration, boutique shopping, and the charm of mountain town living, and is convenient to metro destinations including Atlanta, Greenville, and Charlotte. Here, the appeal of mountain living extends beyond the home itself, with remarkable natural surroundings and the conveniences of both Cashiers and Highlands close at hand.
© 2026 Highlands-Cashiers Board of Realtors®. All Rights Reserved. IDX information is provided exclusively for consumers' personal, non-commercial use and may not be used for any purpose other than to identify prospective properties consumers may be interested in purchasing. Information is deemed reliable but is not guaranteed accurate by the MLS or Berkshire Hathaway HomeServices Meadows Mountain Realty. Data last updated: 2026-11-15T18:17:11.08.