





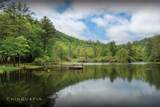
Description
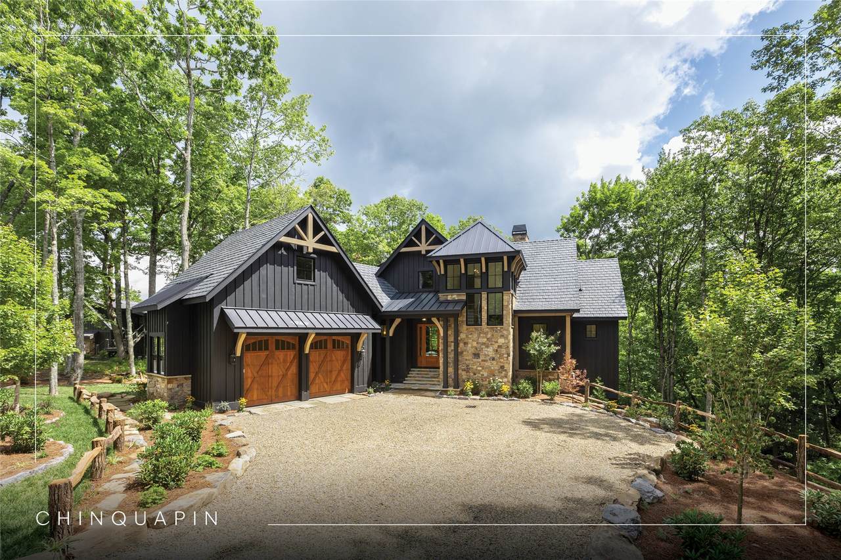
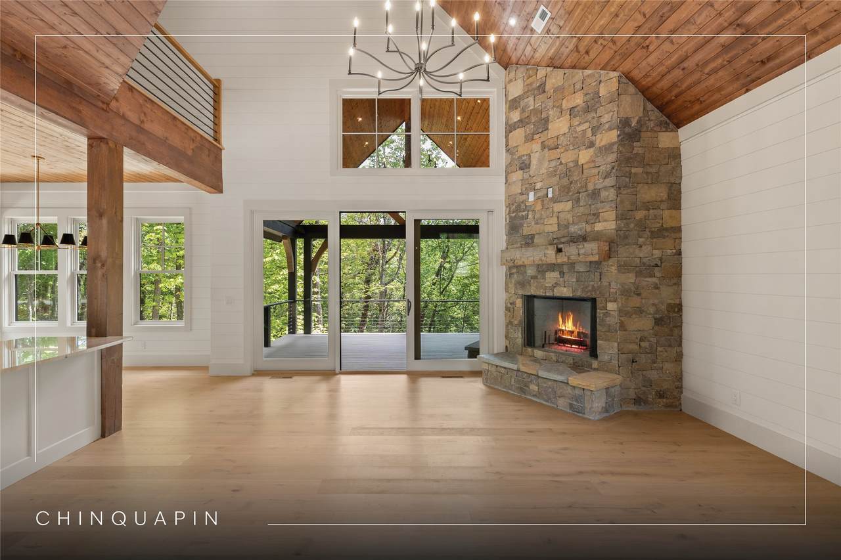
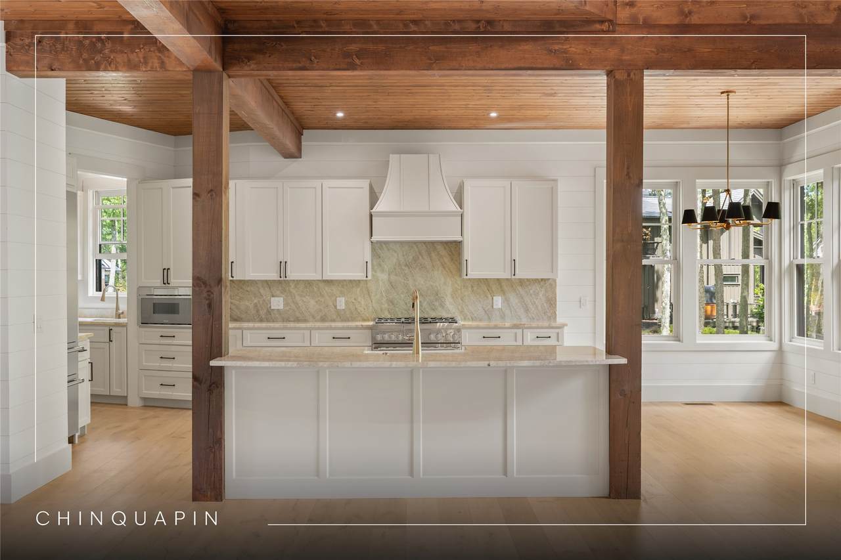
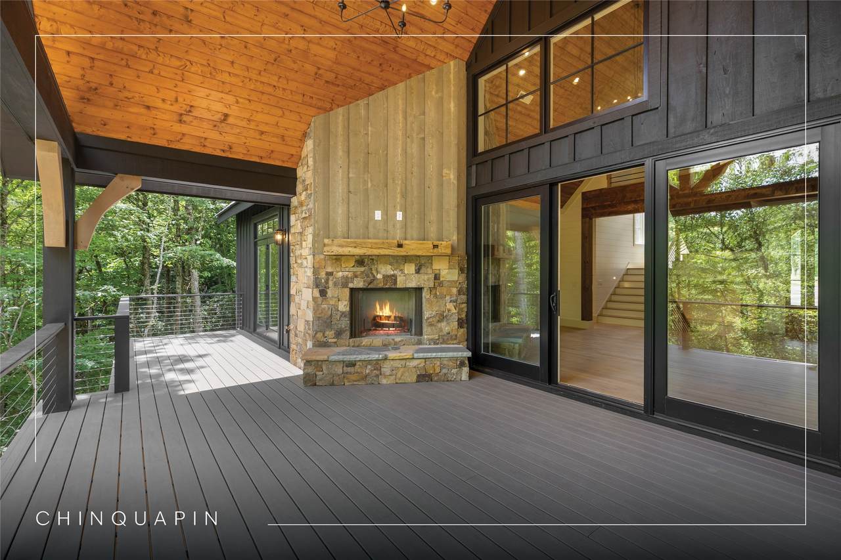
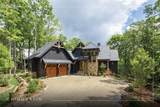
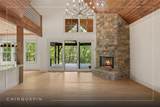
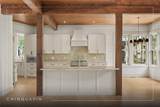
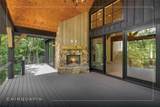
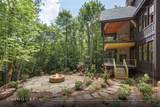
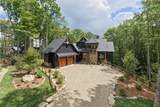
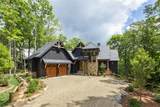
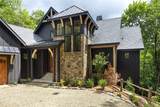
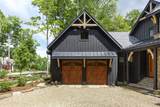
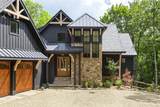
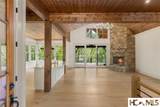
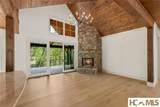
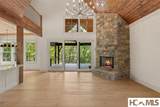
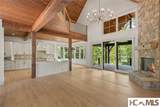
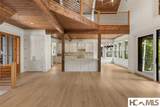
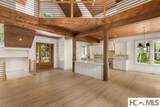
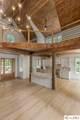
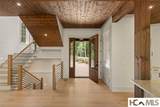
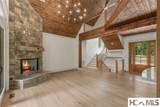
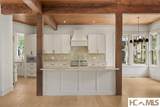
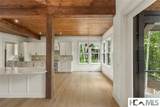
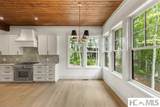
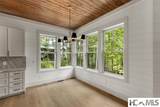
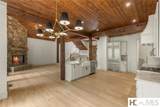
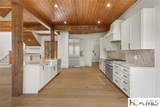
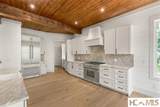
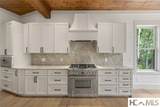
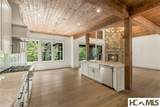
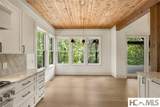
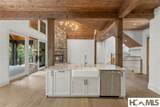
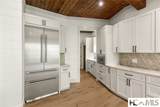
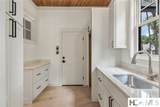
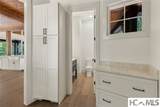
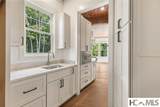
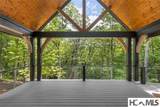
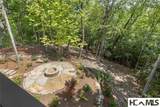
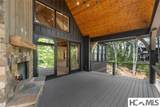
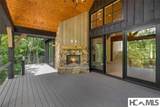
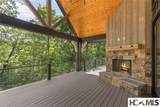
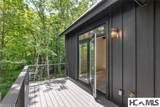
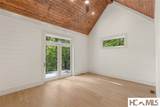
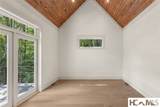
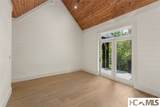
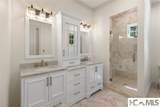
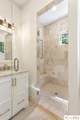
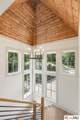
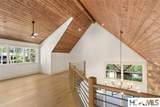
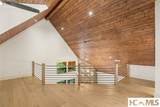
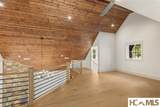
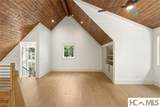
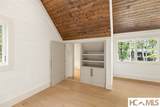
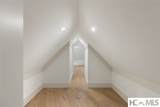
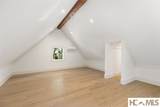
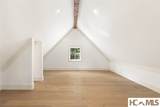
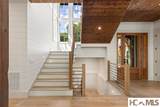
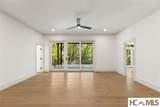
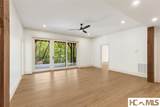
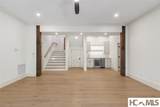
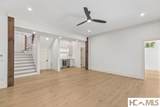
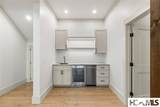
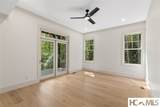
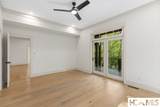
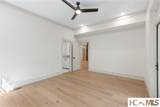
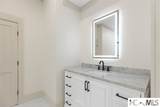
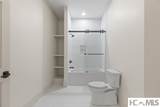
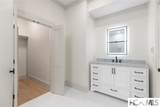
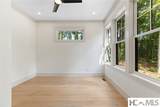
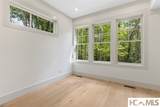
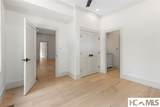
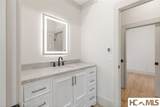
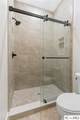
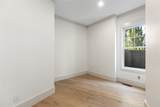
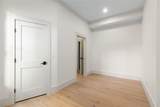
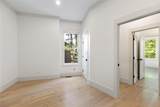
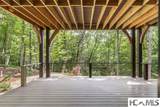
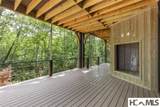
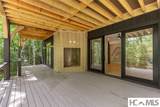
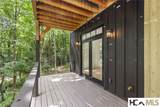
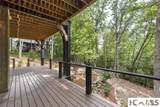
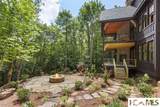
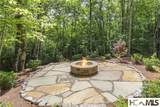
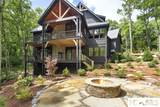
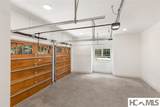
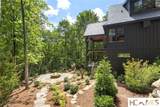
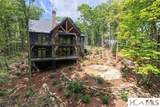
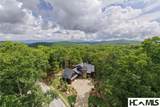
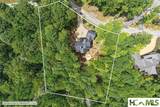
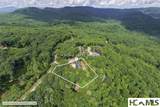
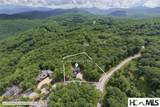
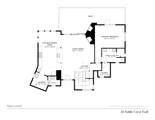
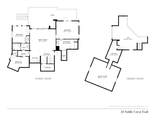
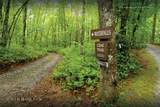
Perched at more than 4,200 feet in Chinquapin’s coveted Double Knob enclave, this newly constructed four-bedroom, three-and-one-half-bathroom home embraces the relaxed mountain lifestyle of the Highlands-Cashiers Plateau with cool summer temperatures and a peaceful wooded setting. Thoughtfully designed for everyday living and entertaining, the residence combines timeless mountain character with modern comfort. The open-concept main level is anchored by a great room with cathedral ceilings and a fireplace, creating an inviting focal point that connects naturally with the kitchen and dining areas and opens to the loft above. The loft provides access to a fully finished “secret” room above the garage, an unexpected bonus space well suited to a media room, recreation space, private office, or fitness studio. The kitchen provides convenient access to the laundry room, half bathroom, and attached two-car garage. The primary suite is positioned on the main level, while the lower level offers three additional bedrooms, two full bathrooms, a living area, and a wet bar, providing a welcoming retreat for guests and extended stays. Upper and lower decks extend the living space outdoors, where the home's true showpiece awaits. Beautifully designed landscaping creates exceptional curb appeal, while the thoughtfully crafted backyard, with a stone firepit, provides a memorable setting for social gatherings amid the beauty of the surrounding hardwoods. Finished with a composite slate roof, the home reflects enduring mountain style while offering the flexibility of rental opportunities for those seeking either a personal retreat or investment potential. Residents enjoy private hiking, biking, and UTV trails, streams, lakes, waterfalls, fishing, pickleball, a fitness center, dog park, driving range, community gathering spaces, and The Outpost clubhouse. A community helipad adds a level of convenience and safety. Spanning 2,000 acres, Chinquapin is one of the Plateau's most desirable gated communities, with approximately 700 acres protected by conservation easement. Its eastern boundary adjoins more than 6,700 acres of Panthertown Valley, offering waterfalls, granite outcrops, trout streams, and miles of hiking trails just beyond the community. A short drive from Cashiers and convenient to Highlands, Lake Glenville, golf, dining, and boutique shopping, this home offers an exceptional opportunity to enjoy one of the Plateau's most sought-after mountain communities.
-
4BEDS
-
1.58ACRES
-
3BATHS
-
11/2 BATHS
School Ratings & Info
Description
Perched at more than 4,200 feet in Chinquapin’s coveted Double Knob enclave, this newly constructed four-bedroom, three-and-one-half-bathroom home embraces the relaxed mountain lifestyle of the Highlands-Cashiers Plateau with cool summer temperatures and a peaceful wooded setting. Thoughtfully designed for everyday living and entertaining, the residence combines timeless mountain character with modern comfort. The open-concept main level is anchored by a great room with cathedral ceilings and a fireplace, creating an inviting focal point that connects naturally with the kitchen and dining areas and opens to the loft above. The loft provides access to a fully finished “secret” room above the garage, an unexpected bonus space well suited to a media room, recreation space, private office, or fitness studio. The kitchen provides convenient access to the laundry room, half bathroom, and attached two-car garage. The primary suite is positioned on the main level, while the lower level offers three additional bedrooms, two full bathrooms, a living area, and a wet bar, providing a welcoming retreat for guests and extended stays. Upper and lower decks extend the living space outdoors, where the home's true showpiece awaits. Beautifully designed landscaping creates exceptional curb appeal, while the thoughtfully crafted backyard, with a stone firepit, provides a memorable setting for social gatherings amid the beauty of the surrounding hardwoods. Finished with a composite slate roof, the home reflects enduring mountain style while offering the flexibility of rental opportunities for those seeking either a personal retreat or investment potential. Residents enjoy private hiking, biking, and UTV trails, streams, lakes, waterfalls, fishing, pickleball, a fitness center, dog park, driving range, community gathering spaces, and The Outpost clubhouse. A community helipad adds a level of convenience and safety. Spanning 2,000 acres, Chinquapin is one of the Plateau's most desirable gated communities, with approximately 700 acres protected by conservation easement. Its eastern boundary adjoins more than 6,700 acres of Panthertown Valley, offering waterfalls, granite outcrops, trout streams, and miles of hiking trails just beyond the community. A short drive from Cashiers and convenient to Highlands, Lake Glenville, golf, dining, and boutique shopping, this home offers an exceptional opportunity to enjoy one of the Plateau's most sought-after mountain communities.
© 2026 Highlands-Cashiers Board of Realtors®. All Rights Reserved. IDX information is provided exclusively for consumers' personal, non-commercial use and may not be used for any purpose other than to identify prospective properties consumers may be interested in purchasing. Information is deemed reliable but is not guaranteed accurate by the MLS or Berkshire Hathaway HomeServices Meadows Mountain Realty. Data last updated: 2026-10-17T13:17:12.42.