






Description
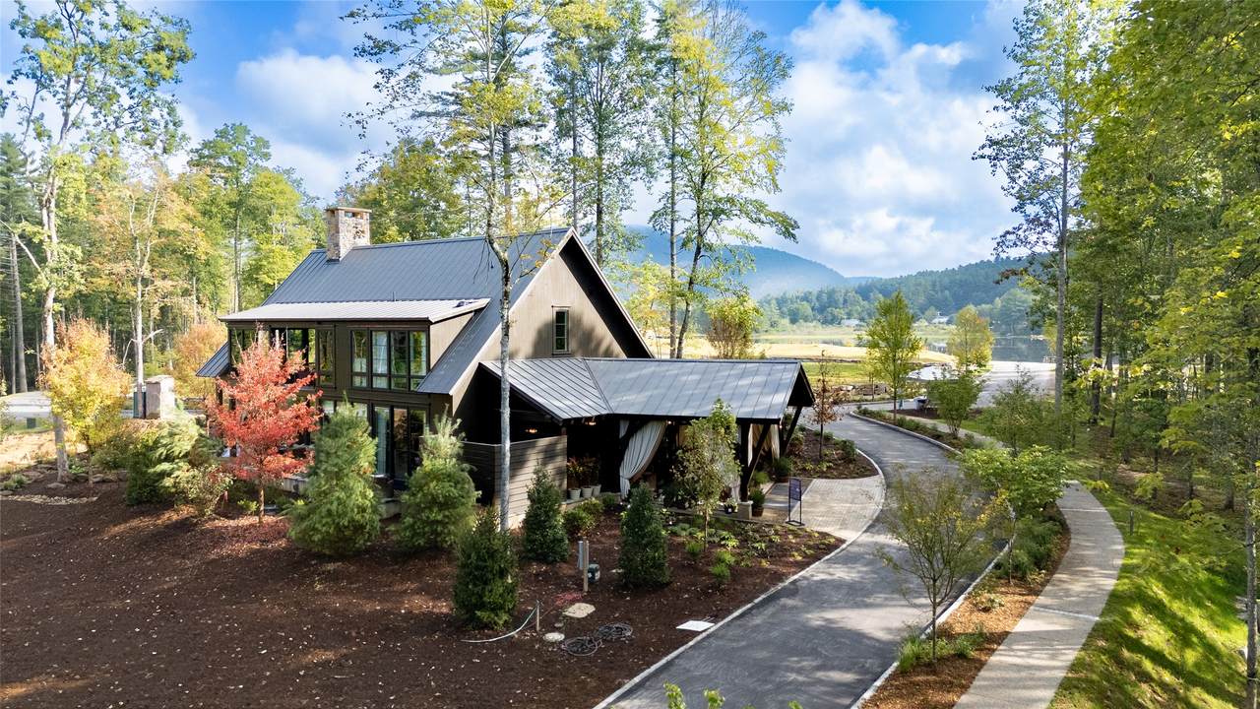
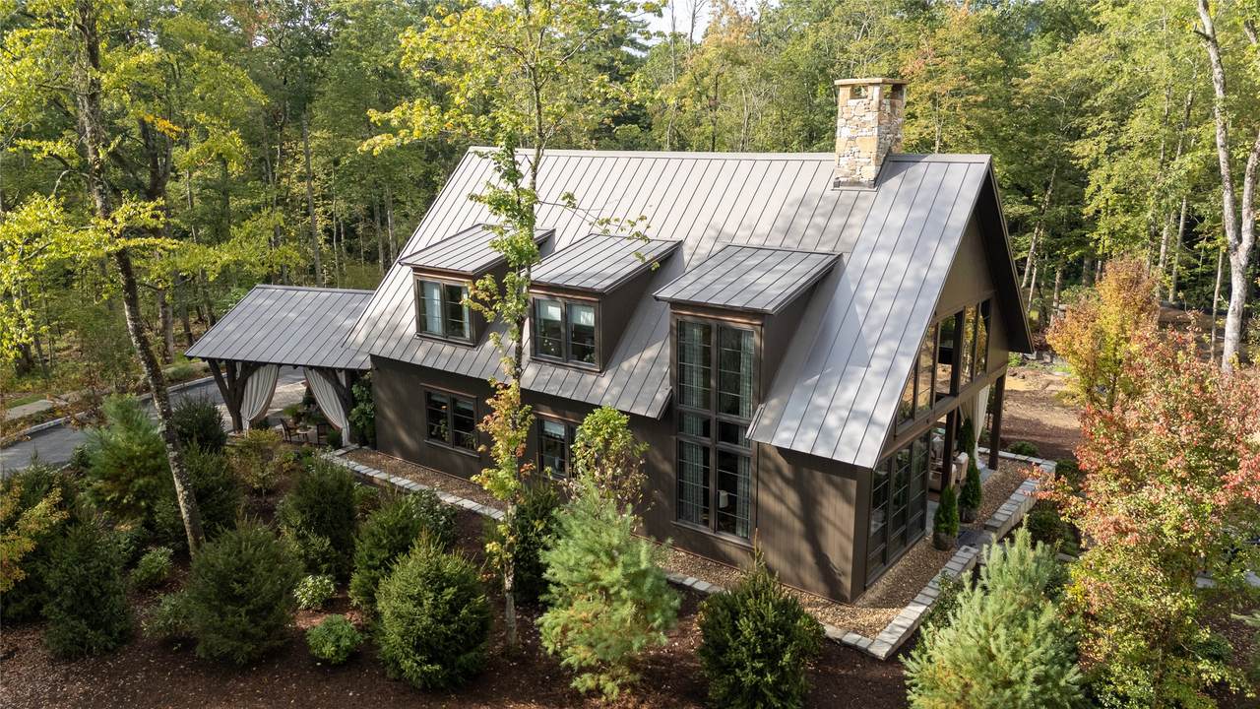
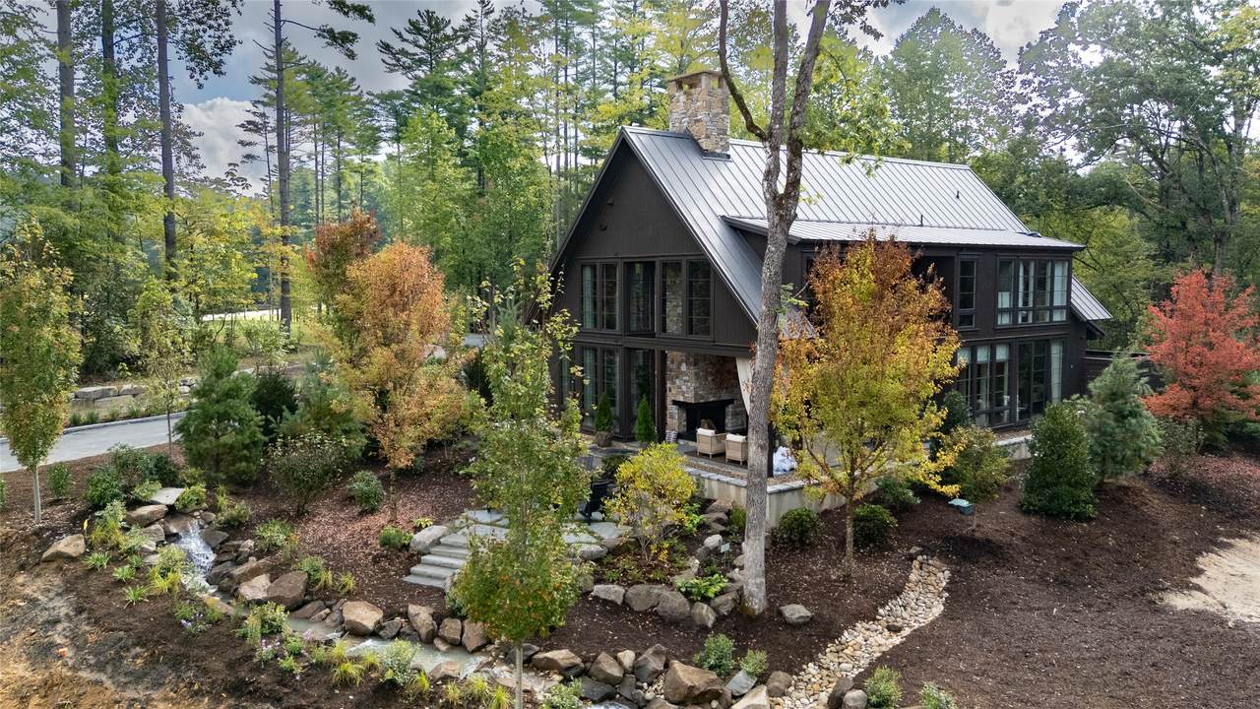
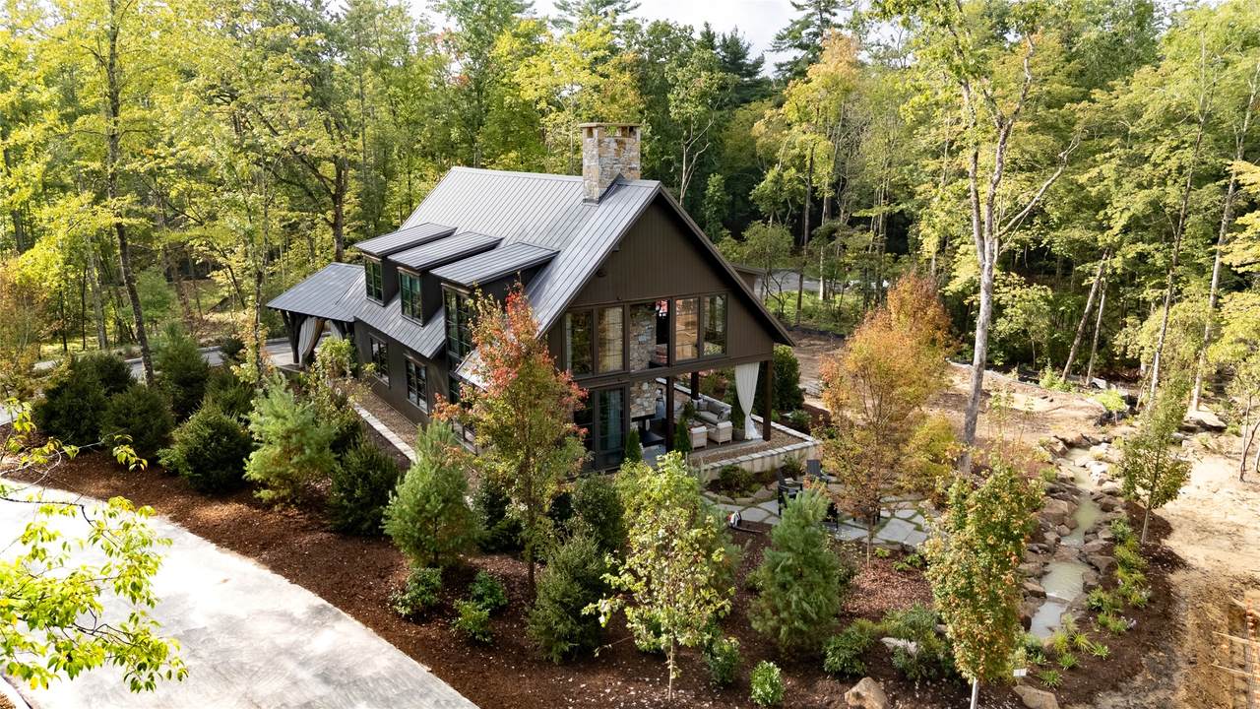
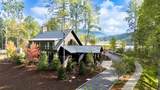
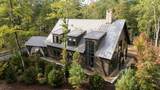
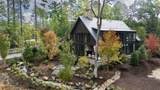
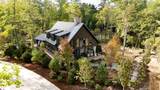
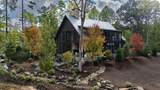
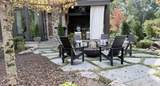
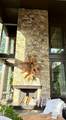
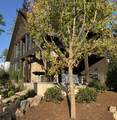
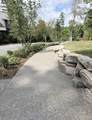
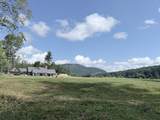
CREEKSIDE COTTAGE at CASHIERS LAKE - the 2026 Cashiers Designer Showhouse - is an exclusive mountain retreat with exceptional craftsmanship and professionally curated design upgrades. Set within a streamside enclave, it offers utmost walkability to Cashiers Village amenities and lakeside living with convenience and privacy. INTERIOR & LIVING A striking glass pivot door opens to a Blue Flagstone entry and European hardwood walls and floors. Soaring ceilings in the main living area frame a dramatic stone fireplace and expansive windows for abundant natural light. The cottage features three spacious bedrooms with ensuite baths adorned with luxurious tile, mosaic, stone and custom cabinetry. The main floor primary bedroom has a high-design bath sanctuary and intimate relaxation terrace. Upstairs, two en-suite guest rooms offer private space for family and friends. A versatile bonus area (ideal as a fourth bedroom), with a dedicated bath and ipe-decked private terrace, invites leisurely escape. KITCHEN Tempest Blue quartzite anchors an oversized kitchen island with walnut dining bar, and stylishly wraps the range hood. A premier Sub-Zero/ Wolf appliance suite awaits gourmet creations. Black leathered quartzite, marble and stone countertops and additional custom cabinetry and fitted storage complement many other rooms. UTILITY A dedicated “Gear Room” drop zone with a discrete outside entrance, adjoins utility space with sink, and separate laundry room with GE Profile washer and dryer, for ultimate conveniences. OUTDOORS A spacious terrace with a second stone-faced fireplace and outdoor kitchen offer an al fresco venue for effortless entertaining. Steps down to the granite patio, flowing boulder stream, and lush landscaping set a natural stage. DESIGN Award-winning Thomas & Denzinger Architects honor Cashiers Lake’s mountain ethos with natural materials while presenting a modern look, amplified by minimal eaves and gentle roofline. CASHIERS LAKE COMMUNITY You’re just steps away from the vibrancy of Village Green central park concerts and festivities, the Crossroads restaurants, retail and entertainment, and Greenway trails. Property owners are eligible for Lakehouse club membership for chef-driven dining, bar, a sparkling pool, wellness/spa fitness facility, and lake activities. CONNECTIVITY IS KEY at CASHIERS LAKE Every detail nurtures connection to the land, its people, and a life well lived. For more information visit www.CashiersLakeNC.com
-
3BEDS
-
0.18ACRES
-
4BATHS
-
11/2 BATHS
School Ratings & Info
Description
CREEKSIDE COTTAGE at CASHIERS LAKE - the 2026 Cashiers Designer Showhouse - is an exclusive mountain retreat with exceptional craftsmanship and professionally curated design upgrades. Set within a streamside enclave, it offers utmost walkability to Cashiers Village amenities and lakeside living with convenience and privacy. INTERIOR & LIVING A striking glass pivot door opens to a Blue Flagstone entry and European hardwood walls and floors. Soaring ceilings in the main living area frame a dramatic stone fireplace and expansive windows for abundant natural light. The cottage features three spacious bedrooms with ensuite baths adorned with luxurious tile, mosaic, stone and custom cabinetry. The main floor primary bedroom has a high-design bath sanctuary and intimate relaxation terrace. Upstairs, two en-suite guest rooms offer private space for family and friends. A versatile bonus area (ideal as a fourth bedroom), with a dedicated bath and ipe-decked private terrace, invites leisurely escape. KITCHEN Tempest Blue quartzite anchors an oversized kitchen island with walnut dining bar, and stylishly wraps the range hood. A premier Sub-Zero/ Wolf appliance suite awaits gourmet creations. Black leathered quartzite, marble and stone countertops and additional custom cabinetry and fitted storage complement many other rooms. UTILITY A dedicated “Gear Room” drop zone with a discrete outside entrance, adjoins utility space with sink, and separate laundry room with GE Profile washer and dryer, for ultimate conveniences. OUTDOORS A spacious terrace with a second stone-faced fireplace and outdoor kitchen offer an al fresco venue for effortless entertaining. Steps down to the granite patio, flowing boulder stream, and lush landscaping set a natural stage. DESIGN Award-winning Thomas & Denzinger Architects honor Cashiers Lake’s mountain ethos with natural materials while presenting a modern look, amplified by minimal eaves and gentle roofline. CASHIERS LAKE COMMUNITY You’re just steps away from the vibrancy of Village Green central park concerts and festivities, the Crossroads restaurants, retail and entertainment, and Greenway trails. Property owners are eligible for Lakehouse club membership for chef-driven dining, bar, a sparkling pool, wellness/spa fitness facility, and lake activities. CONNECTIVITY IS KEY at CASHIERS LAKE Every detail nurtures connection to the land, its people, and a life well lived. For more information visit www.CashiersLakeNC.com
© 2026 Highlands-Cashiers Board of Realtors®. All Rights Reserved. IDX information is provided exclusively for consumers' personal, non-commercial use and may not be used for any purpose other than to identify prospective properties consumers may be interested in purchasing. Information is deemed reliable but is not guaranteed accurate by the MLS or Berkshire Hathaway HomeServices Meadows Mountain Realty. Data last updated: 2026-10-17T14:17:11.813.