

























Description
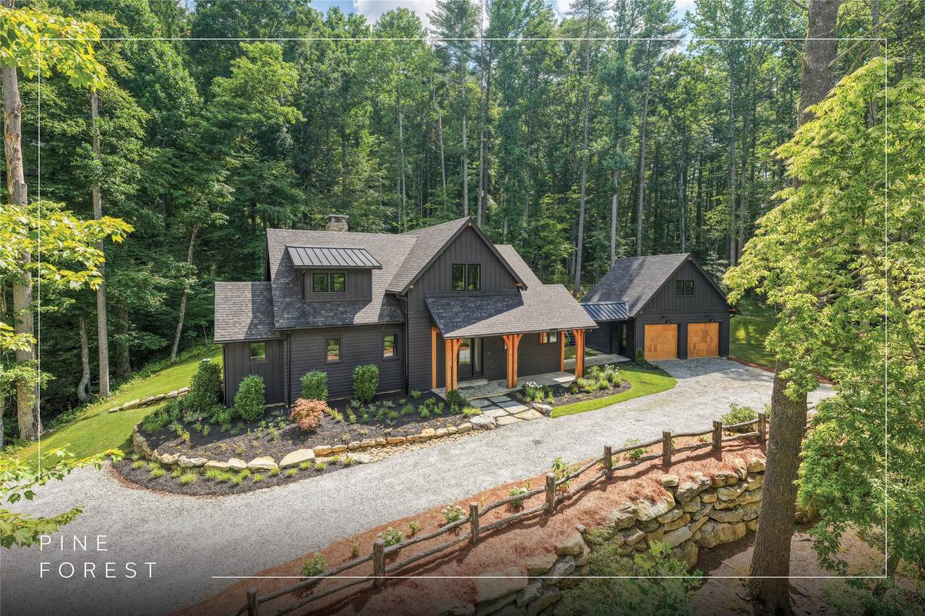
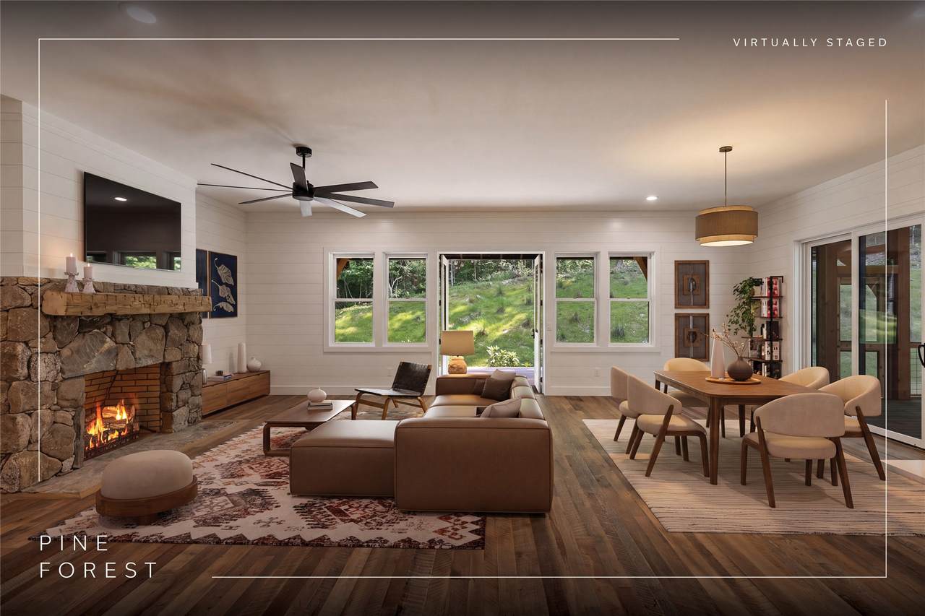
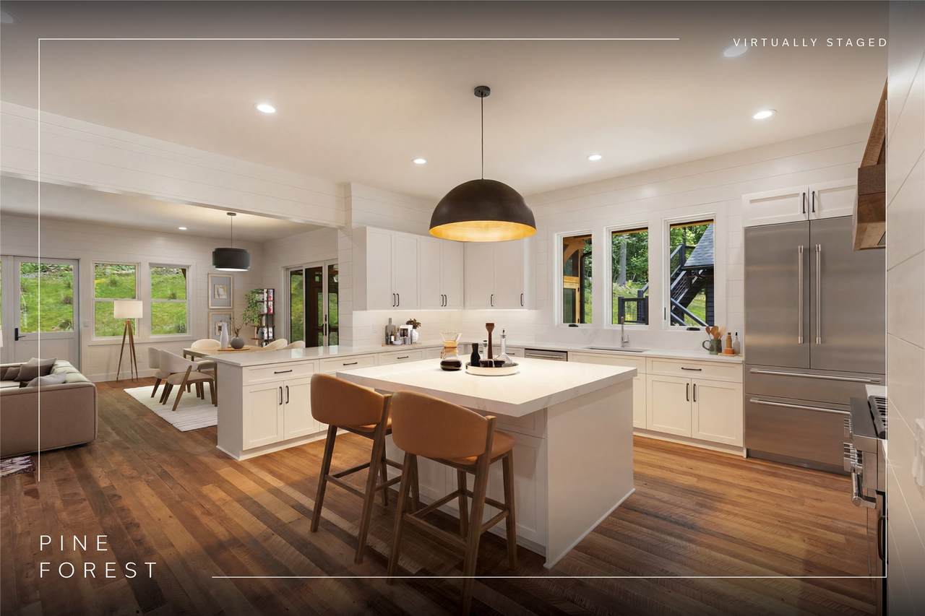
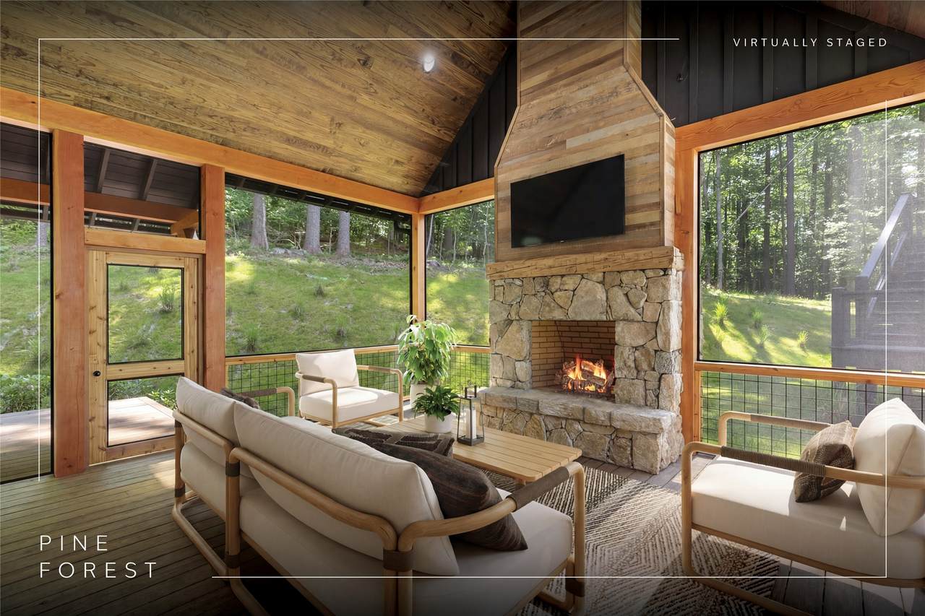
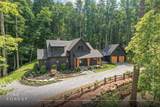
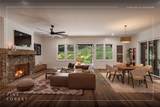
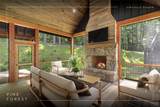
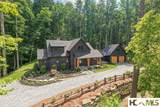
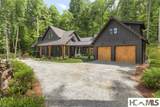
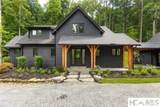
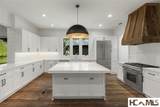
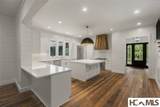
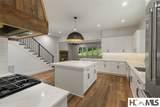
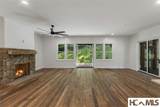
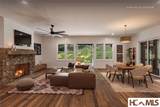
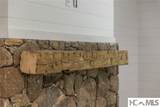
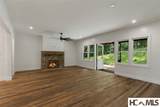
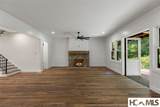
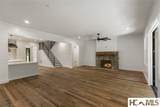
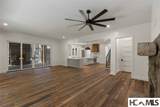
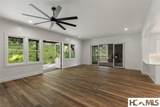
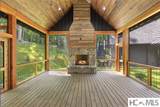
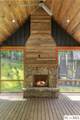
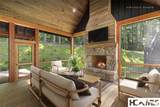
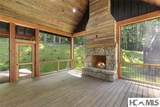
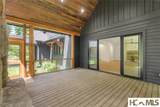
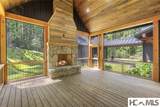
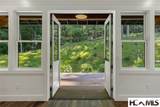
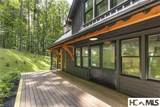
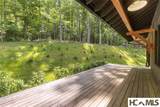
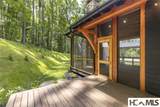
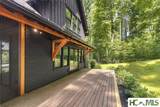
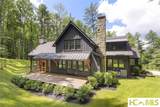
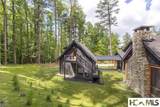
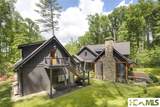
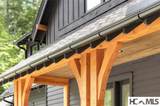
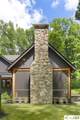
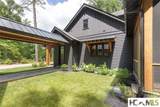
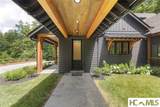
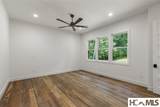
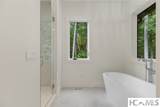
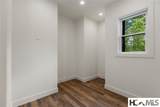
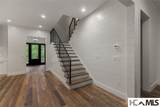
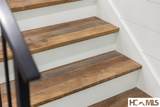
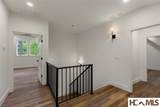
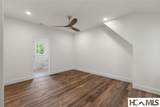
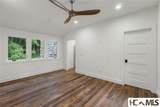
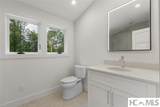
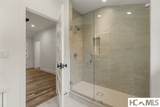
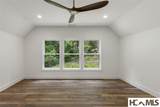
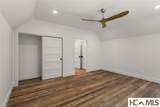
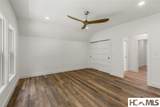
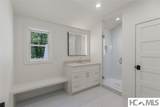
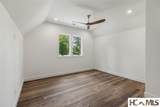
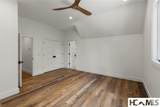
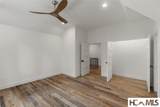
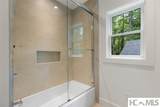
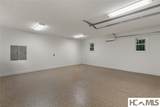
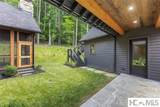
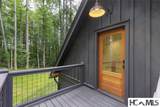
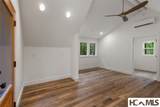
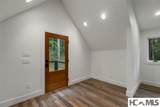
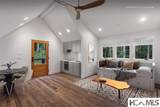
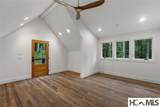
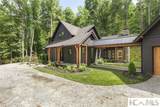
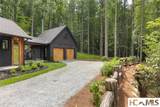
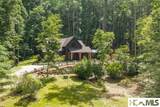
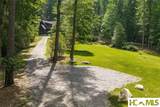
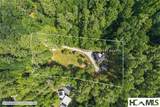
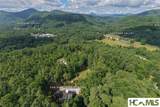
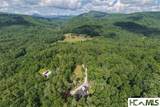
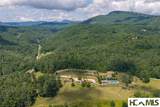
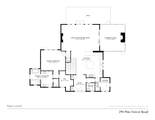
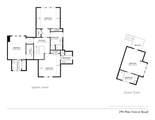
Be the first to enjoy this exceptional new construction residence, thoughtfully designed by the acclaimed firm Egens-Herzog Architects and perfectly positioned between the protected landscapes of Lonesome Valley and Spring Forest. Set on 3.47 acres of beautifully rolling terrain, this five-bedroom home offers a rare opportunity to experience the craftsmanship, efficiency, and timeless appeal that only a newly completed home can provide. The approach is nothing short of captivating. A graceful driveway winds through beautifully landscaped grounds alongside a meandering creek, creating a memorable sense of arrival as the home emerges from its natural surroundings. Expansive, gently rolling lawns unfold around the residence, offering an increasingly rare feature on the Plateau — highly usable land ideal for outdoor recreation, entertaining, gardening, pets, or simply enjoying the beauty of the mountains. In a region where steep terrain is the norm, this combination of level topography and privacy is truly exceptional. Inside, every detail reflects a commitment to quality and enduring design. Reclaimed white oak flooring, custom cabinetry, hand-crafted masonry fireplaces, and carefully curated finishes create an atmosphere that is both sophisticated and welcoming. Thoughtfully designed for everyday living and effortless entertaining, the home features spacious gathering areas anchored by two impressive fireplaces that provide warmth and character throughout the seasons. A detached two-car garage is complemented by a beautifully finished guest suite above, creating a private retreat for family and friends. Outdoor living is equally impressive, highlighted by a covered porch with a masonry fireplace overlooking the surrounding grounds and natural landscape. Just minutes from Cashiers, this remarkable property combines architectural distinction, exceptional craftsmanship, and a highly desirable setting. Rarely does a newly constructed home offer this level of privacy, accessibility, and usable acreage in such a sought-after location.
-
5BEDS
-
3.47ACRES
-
5BATHS
-
11/2 BATHS
School Ratings & Info
Description
Be the first to enjoy this exceptional new construction residence, thoughtfully designed by the acclaimed firm Egens-Herzog Architects and perfectly positioned between the protected landscapes of Lonesome Valley and Spring Forest. Set on 3.47 acres of beautifully rolling terrain, this five-bedroom home offers a rare opportunity to experience the craftsmanship, efficiency, and timeless appeal that only a newly completed home can provide. The approach is nothing short of captivating. A graceful driveway winds through beautifully landscaped grounds alongside a meandering creek, creating a memorable sense of arrival as the home emerges from its natural surroundings. Expansive, gently rolling lawns unfold around the residence, offering an increasingly rare feature on the Plateau — highly usable land ideal for outdoor recreation, entertaining, gardening, pets, or simply enjoying the beauty of the mountains. In a region where steep terrain is the norm, this combination of level topography and privacy is truly exceptional. Inside, every detail reflects a commitment to quality and enduring design. Reclaimed white oak flooring, custom cabinetry, hand-crafted masonry fireplaces, and carefully curated finishes create an atmosphere that is both sophisticated and welcoming. Thoughtfully designed for everyday living and effortless entertaining, the home features spacious gathering areas anchored by two impressive fireplaces that provide warmth and character throughout the seasons. A detached two-car garage is complemented by a beautifully finished guest suite above, creating a private retreat for family and friends. Outdoor living is equally impressive, highlighted by a covered porch with a masonry fireplace overlooking the surrounding grounds and natural landscape. Just minutes from Cashiers, this remarkable property combines architectural distinction, exceptional craftsmanship, and a highly desirable setting. Rarely does a newly constructed home offer this level of privacy, accessibility, and usable acreage in such a sought-after location.
© 2026 Highlands-Cashiers Board of Realtors®. All Rights Reserved. IDX information is provided exclusively for consumers' personal, non-commercial use and may not be used for any purpose other than to identify prospective properties consumers may be interested in purchasing. Information is deemed reliable but is not guaranteed accurate by the MLS or Berkshire Hathaway HomeServices Meadows Mountain Realty. Data last updated: 2026-11-15T00:17:11.593.