





















Skip To Content

396 Azalea Lane

Highlands, NC 28741
  • $1,850,000
  • STATUS: Active Under Contract
  • ON SITE: 62 Days
  • MLS #: 1003907
Under Contract
UPDATED: 48 min ago
$1,850,000
  • 3
    BEDS
  • 0.08
    ACRES
  • 3
    BATHS
  • 0
    1/2 BATHS
Neighborhood:
Type:
Single-Family Home
Built:
1968
County:
Area:

School Ratings & Info

Description

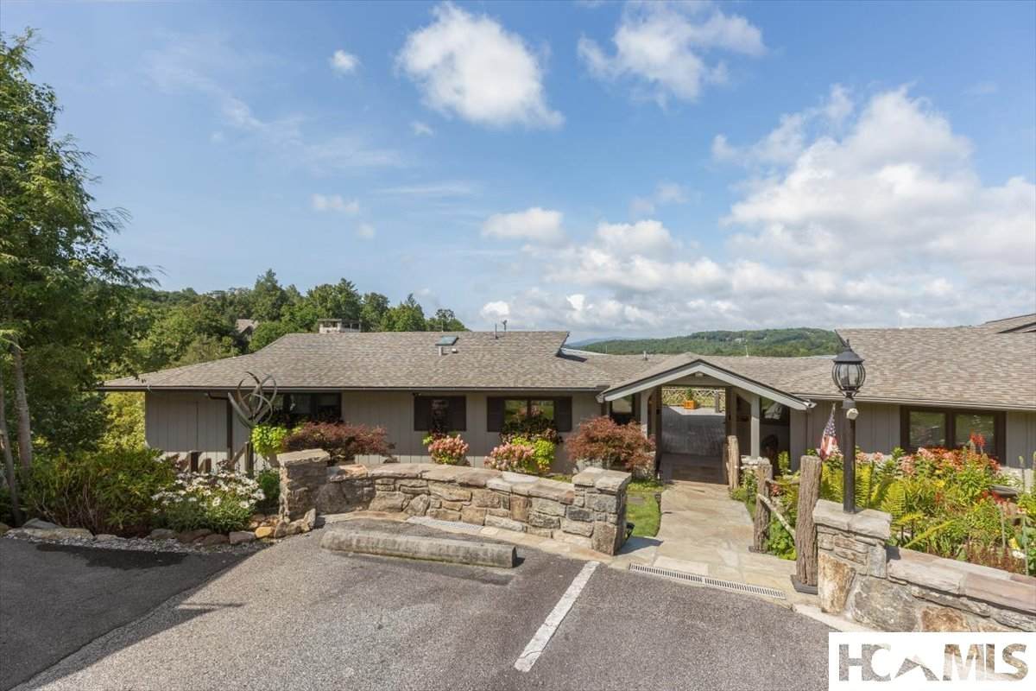
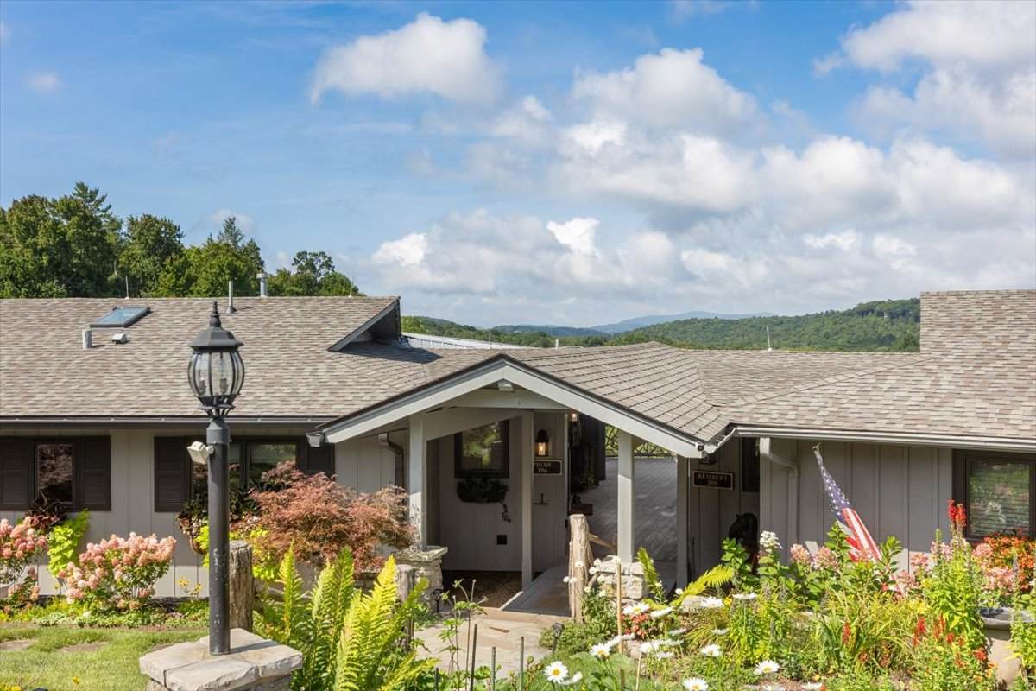
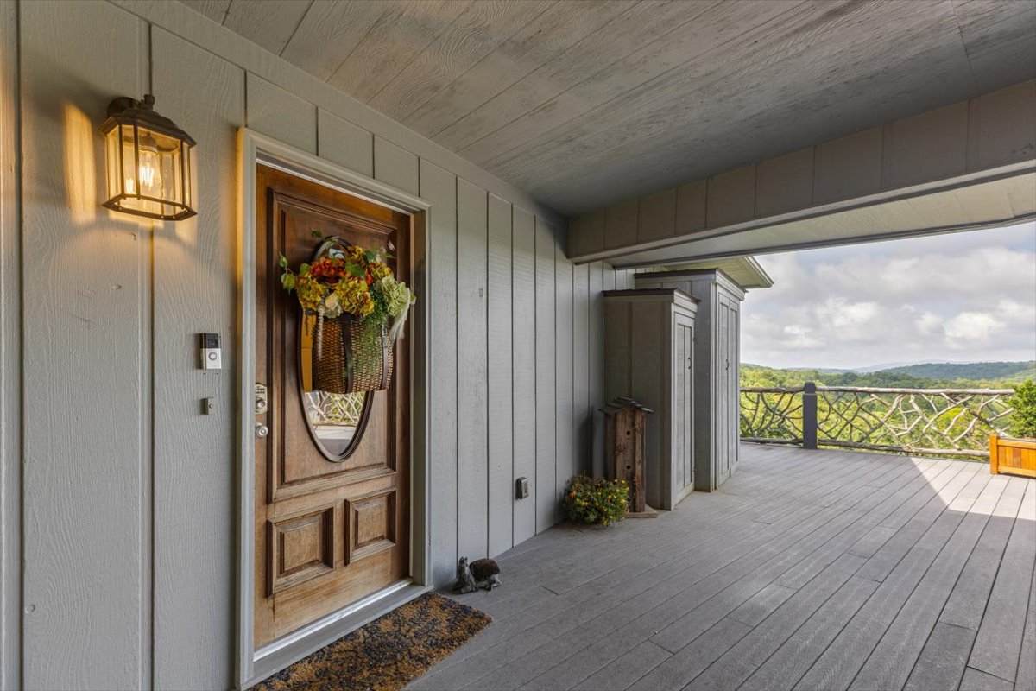
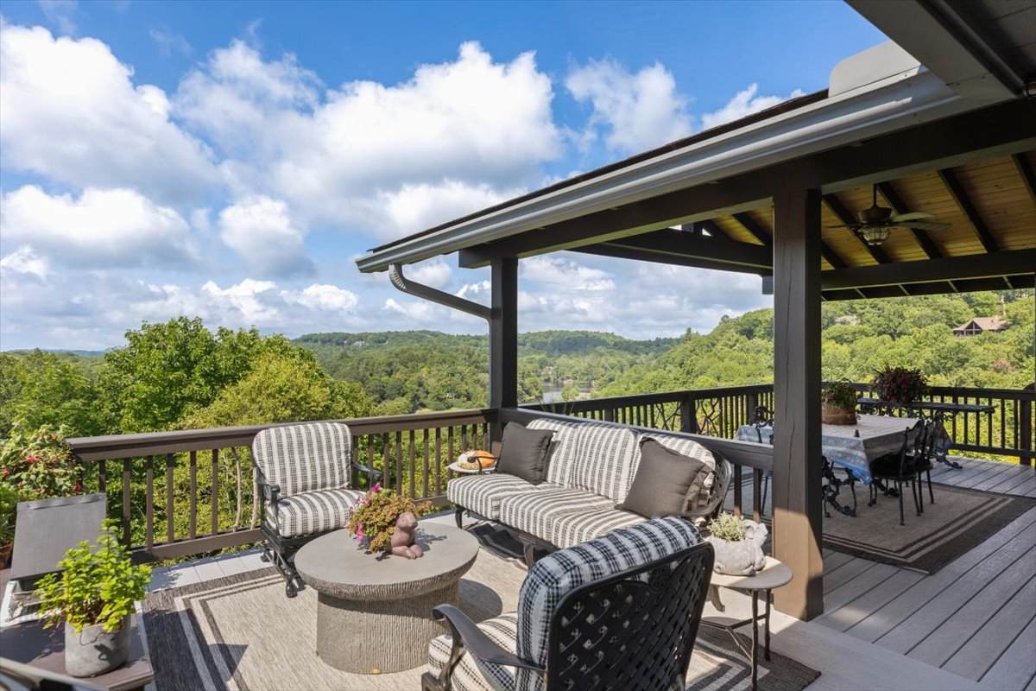
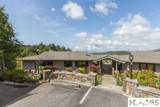
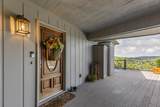
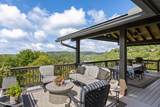
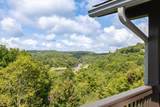
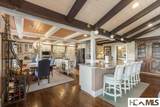
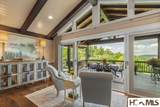
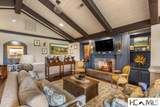
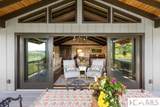
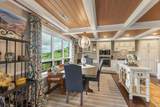
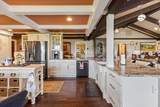
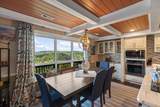
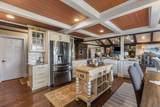
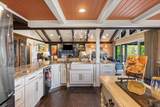
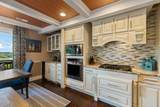
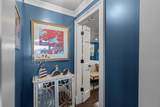
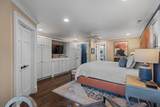
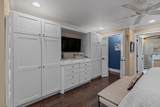
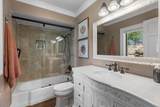
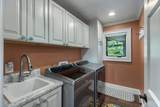
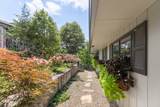
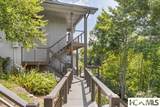
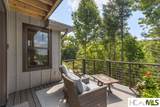
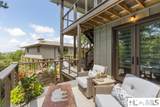
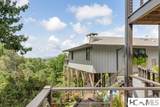
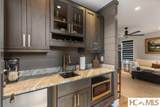
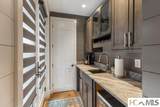
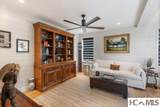
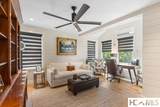
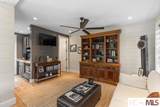
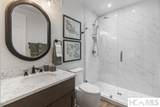
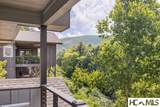
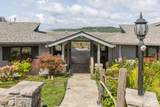
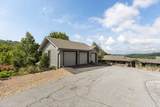
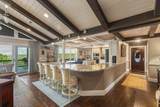
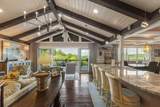
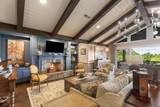
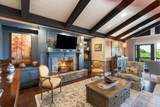
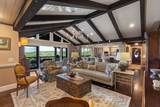
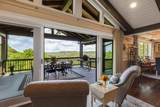
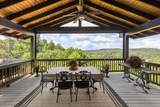
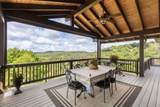
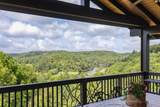
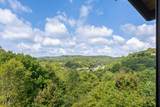
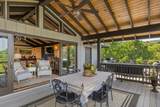
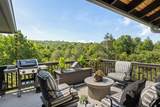
Back on the market. Previous buyer's sale of their home fell through. Welcome to 396 Azalea Lane, located within the prestigious gated community of Wildcat Cliffs County Club. This villa has the MILLION dollar view and has been updated from floor to ceiling! This open floor plan features a wall of windows where you can capture the beauty of the mountain view, lake and golf course. Enjoy fabulous sunsets from you private deck and hear the stream below. Adjacent to the home, you will find a beautifully decorated separate guest suite or office with kitchenette and full bathroom. There is a private deck right outside of the guest suite where you can enjoy privacy and nature. There is a 2 car garage with additional space for your golf cart. Mandatory golf or social membership to Wildcat Cliffs Country Club is required.

Monthly Payment Calculator


© 2026 Highlands-Cashiers Board of Realtors®. All Rights Reserved. IDX information is provided exclusively for consumers' personal, non-commercial use and may not be used for any purpose other than to identify prospective properties consumers may be interested in purchasing. Information is deemed reliable but is not guaranteed accurate by the MLS or Berkshire Hathaway HomeServices Meadows Mountain Realty. Data last updated: 2026-10-17T13:17:12.42.
www.cashiershomesearch.com/homes/180182951
Print Image

396 Azalea Lane Highlands, NC 28741

  • Price: $1,850,000
  • Status: Active Under Contract
  • On Site: 62 Days
  • Updated: 48 min ago
  • MLS #: 1003907
3
Beds
3
Baths
0
½ Baths
0.08
Acres
1968
Built
Neighborhood:
Wildcat Cliffs Cc
County:
Macon
Area:
Highlands
Property Description
Back on the market. Previous buyer's sale of their home fell through. Welcome to 396 Azalea Lane, located within the prestigious gated community of Wildcat Cliffs County Club. This villa has the MILLION dollar view and has been updated from floor to ceiling! This open floor plan features a wall of windows where you can capture the beauty of the mountain view, lake and golf course. Enjoy fabulous sunsets from you private deck and hear the stream below. Adjacent to the home, you will find a beautifully decorated separate guest suite or office with kitchenette and full bathroom. There is a private deck right outside of the guest suite where you can enjoy privacy and nature. There is a 2 car garage with additional space for your golf cart. Mandatory golf or social membership to Wildcat Cliffs Country Club is required.
Exterior Features

Architectural Style Bungalow Cottage Carport Spaces 0 Carport YN No Covered Spaces 2 Exterior Features Balcony Lighting Rain Gutters Uncovered Courtyard Barbecue Propane Tank - Owned Garage YN Yes Parking Features Additional Parking Garage Two Car Garage Golf Cart Garage Garage Door Opener Patio And Porch Features Deck Balcony Pool Features Community Roof Asphalt View Golf Course Panoramic View YN Yes Waterfront Features None Waterfront YN No

Interior Features

Appliances Built- In Oven Convection Oven Dryer Dishwasher Freezer Disposal Ice Maker Microwave Propane Cooktop Range Self Cleaning Oven Stainless Steel Appliance(s) Wine Cooler Water Heater Basement Encapsulated Storage Space Bathrooms Total Integer 3 Cooling Ceiling Fan(s) Gas Heat Pump Cooling YN Yes Fireplace Features Decorative Dining Room Gas Gas Log Gas Starter Great Room Fireplace YN Yes Flooring Hardwood Heating Gas Heat Pump Heating YN Yes Interior Features Breakfast Bar Ceiling Fan(s) Crown Molding Granite Counters Open Floorplan Pantry Recessed Lighting Storage Bar Walk- In Closet(s) Laundry Features Washer Hookup Gas Dryer Hookup Inside In Hall Main Level Laundry Room Levels One

Property Features

Association Fee 4170 Association Fee Frequency Annually Association YN Yes Community Features Fitness Center Golf Gated Playground Pickleball Pool Racquetball Street Lights Trails / Paths Construction Materials Frame Wood Siding Furnished Partially Lease Considered YN No Lot Features Cleared Close to Clubhouse Cul- De- Sac Near Golf Course Landscaped Rolling Slope Views Level New Construction YN No Other Structures Outbuilding Property Sub Type Single Family Residence Property Sub Type Additional Single Family Residence Road Surface Type Paved Security Features Security Gate Sewer Shared Septic Tax Annual Amount 2720 Tax Lot 212 and 213 Tax Year 2025 Utilities Cable Available Cable Connected Electricity Connected High Speed Internet Available Propane Underground Utilities Water Connected Water Source Community / Coop Private Zoning Description Residential

Listing provided courtesy of Lori Mattice of Highlands Sotheby's International Realty - DT: 828-526-8300.


© 2026 Highlands-Cashiers Board of Realtors®. All Rights Reserved. IDX information is provided exclusively for consumers' personal, non-commercial use and may not be used for any purpose other than to identify prospective properties consumers may be interested in purchasing. Information is deemed reliable but is not guaranteed accurate by the MLS or Berkshire Hathaway HomeServices Meadows Mountain Realty. Data last updated: 2026-10-17T13:17:12.42.
 
https://bt-photos.global.ssl.fastly.net/hcbor/orig_boomver_2_1003907-2.jpg https://bt-photos.global.ssl.fastly.net/hcbor/orig_boomver_2_1003907-2.jpg https://bt-photos.global.ssl.fastly.net/hcbor/orig_boomver_2_1003907-2.jpg
Logo
Berkshire Hathaway HomeServices Meadows Mountain Realty
196 Burns Street
Cashiers NC, 28717