


Description
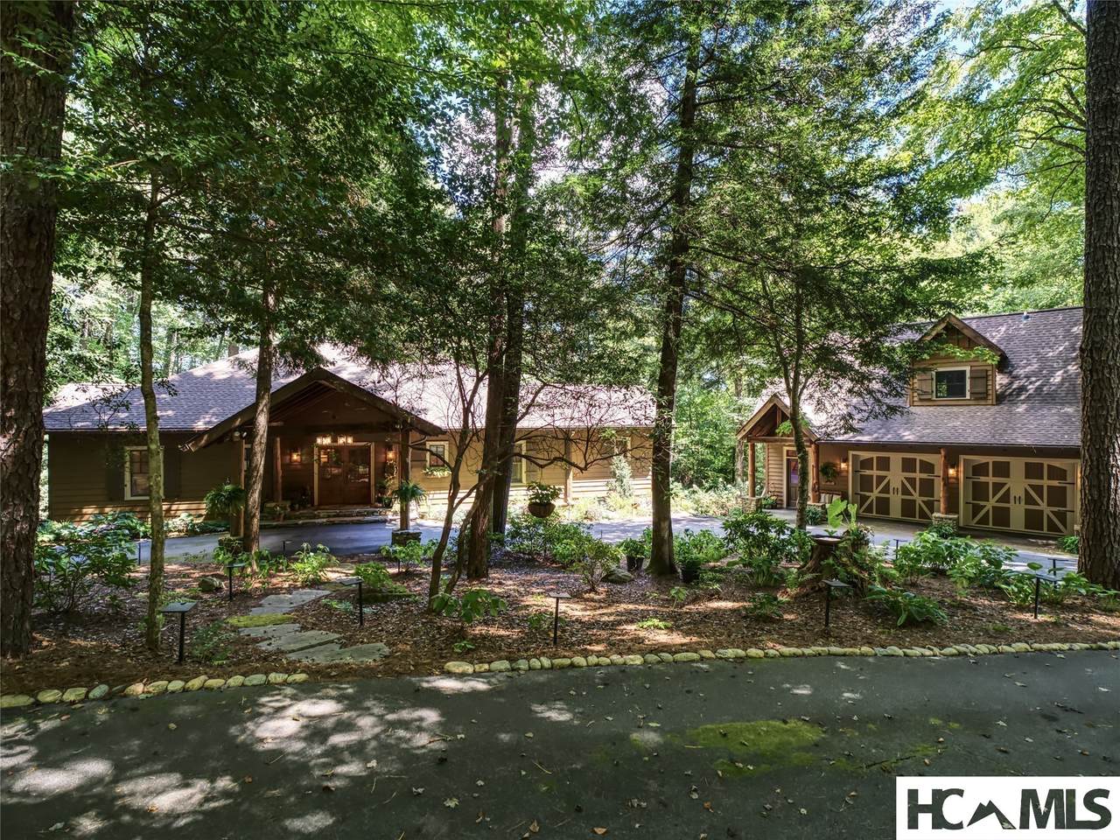
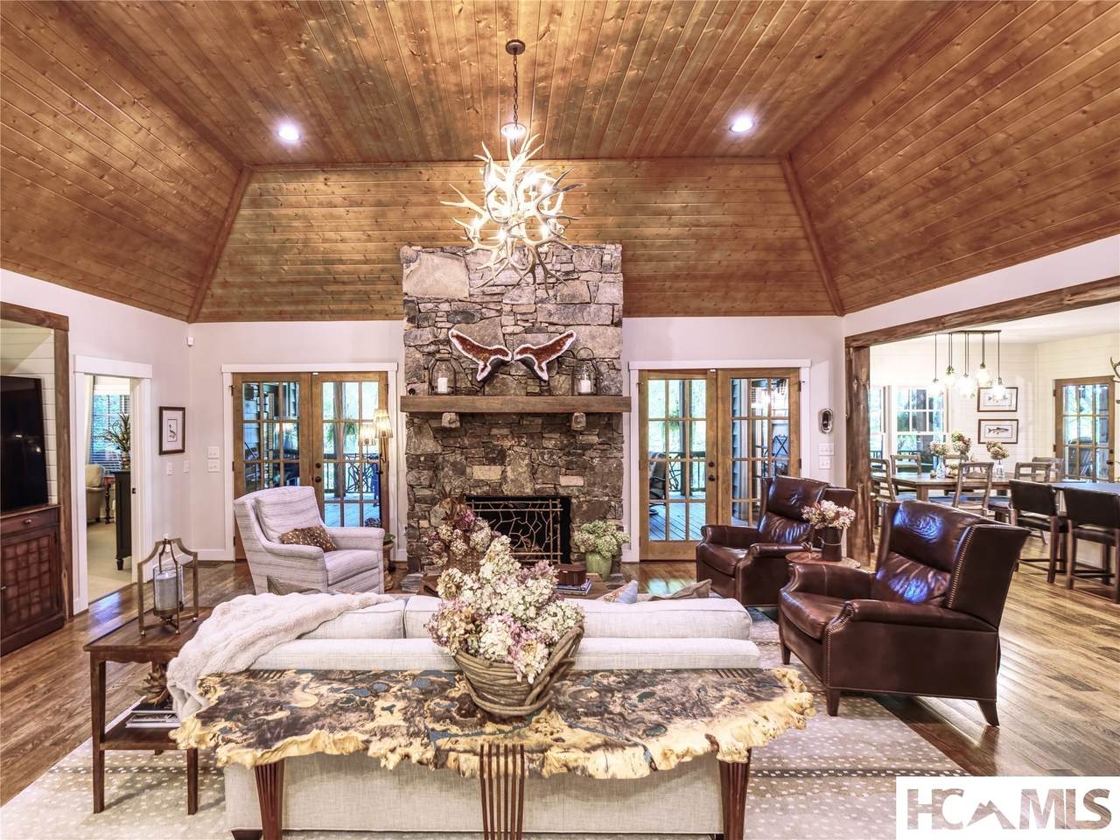
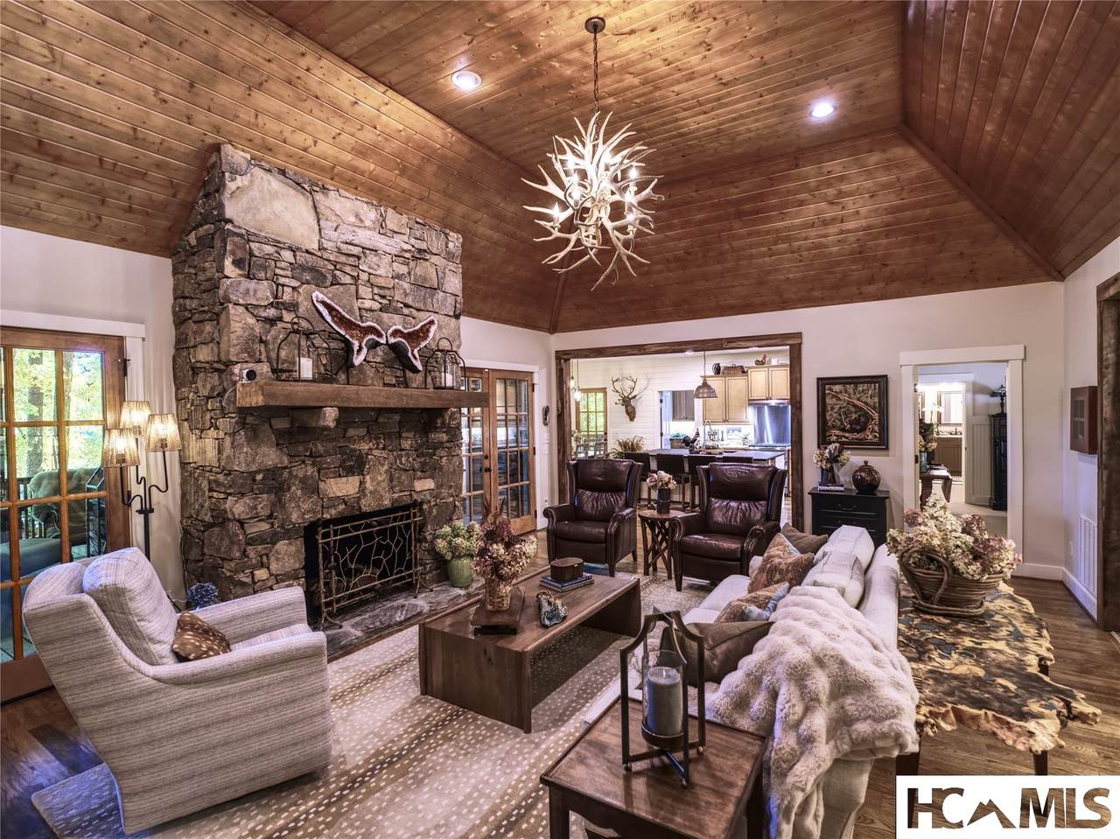
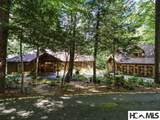
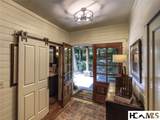
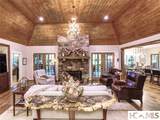
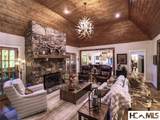
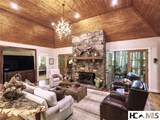
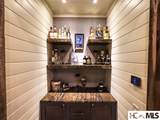
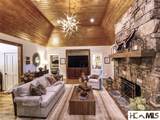
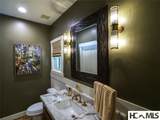
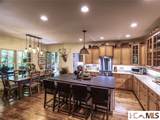
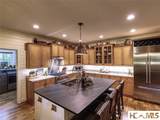
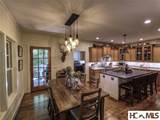
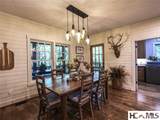
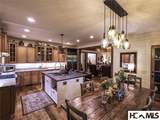
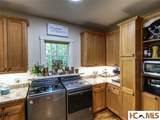
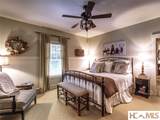
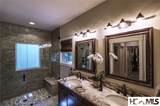
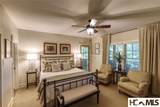
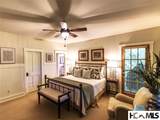
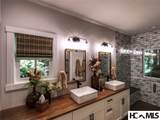
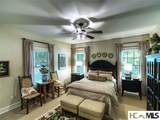
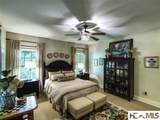
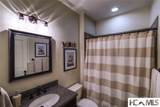
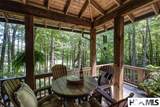
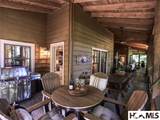
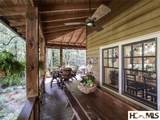
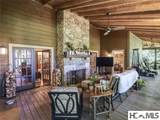
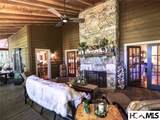
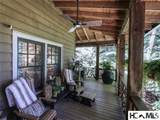
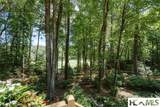
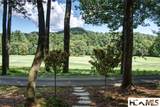
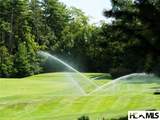
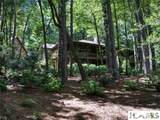
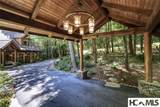
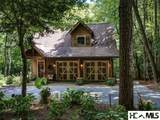
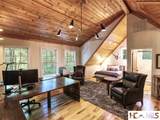
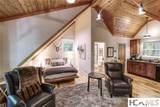
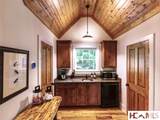
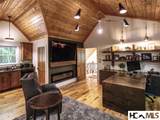
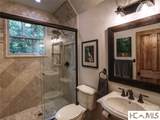
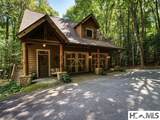
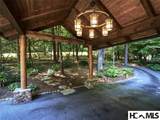
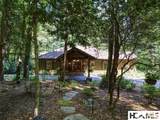
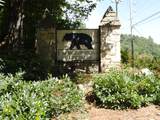
Just listed!... in the gated community of Bear Wallow Springs, part of Lake Toxaway Estates, with all the amenities. Club membership can be obtained. Docks at the marina can be rented by property owners. See this meticulously maintained 3BR/3BA residence with adjacent Guest house + 2-car garage on a totally private 3.18 acre lot. Separate 1.5 ac lot included with residence. This charming one level home sits back from the L. Toxaway practice range and enjoys mountain and range views. Just a short walk to the newly designed spa and fitness center (a LTCC facility) being built next to the learning center. There are 3 beautiful and private suites that open out to a stunning great room with tray ceilings, and a floor to ceiling stone fireplace. The efficient kitchen has loads of cabinets and a center island with sink and seating. The kitchen and dining areas open up to the decks and porches, which extend the entire length of the house. The 3+ 1/2 bathrooms have been remodeled, and there is a new bar in the great room. French doors open out to the living area on the roofed porch with a second stone fireplace, TV, and views of the driving range in the distance. Walk right out the back to the Tom Fazio practice and learning center- just a hundred yards away. And enjoy the new spa and fitness center being built next to it. The guest house is located above the 2-car garage adjacent to the main house. The guest house has a separate interior stairwell to the entry. It has a kitchen, living & bedroom areas, large TV, gas fireplace, and full bath. The owner has done extensive landscape design and lighting to create nighttime ambiance in the gardens and entrances. The guest house is septic permitted for 2 BRs. Main house for 3 bedrooms. The 1.5 ac. extra lot next door could be built on and can be sold separately by the next owner.
-
4BEDS
-
3.18ACRES
-
4BATHS
-
11/2 BATHS
School Ratings & Info
Description
Just listed!... in the gated community of Bear Wallow Springs, part of Lake Toxaway Estates, with all the amenities. Club membership can be obtained. Docks at the marina can be rented by property owners. See this meticulously maintained 3BR/3BA residence with adjacent Guest house + 2-car garage on a totally private 3.18 acre lot. Separate 1.5 ac lot included with residence. This charming one level home sits back from the L. Toxaway practice range and enjoys mountain and range views. Just a short walk to the newly designed spa and fitness center (a LTCC facility) being built next to the learning center. There are 3 beautiful and private suites that open out to a stunning great room with tray ceilings, and a floor to ceiling stone fireplace. The efficient kitchen has loads of cabinets and a center island with sink and seating. The kitchen and dining areas open up to the decks and porches, which extend the entire length of the house. The 3+ 1/2 bathrooms have been remodeled, and there is a new bar in the great room. French doors open out to the living area on the roofed porch with a second stone fireplace, TV, and views of the driving range in the distance. Walk right out the back to the Tom Fazio practice and learning center- just a hundred yards away. And enjoy the new spa and fitness center being built next to it. The guest house is located above the 2-car garage adjacent to the main house. The guest house has a separate interior stairwell to the entry. It has a kitchen, living & bedroom areas, large TV, gas fireplace, and full bath. The owner has done extensive landscape design and lighting to create nighttime ambiance in the gardens and entrances. The guest house is septic permitted for 2 BRs. Main house for 3 bedrooms. The 1.5 ac. extra lot next door could be built on and can be sold separately by the next owner.
© 2026 Highlands-Cashiers Board of Realtors®. All Rights Reserved. IDX information is provided exclusively for consumers' personal, non-commercial use and may not be used for any purpose other than to identify prospective properties consumers may be interested in purchasing. Information is deemed reliable but is not guaranteed accurate by the MLS or Berkshire Hathaway HomeServices Meadows Mountain Realty. Data last updated: 2026-10-17T13:17:12.42.