













Description
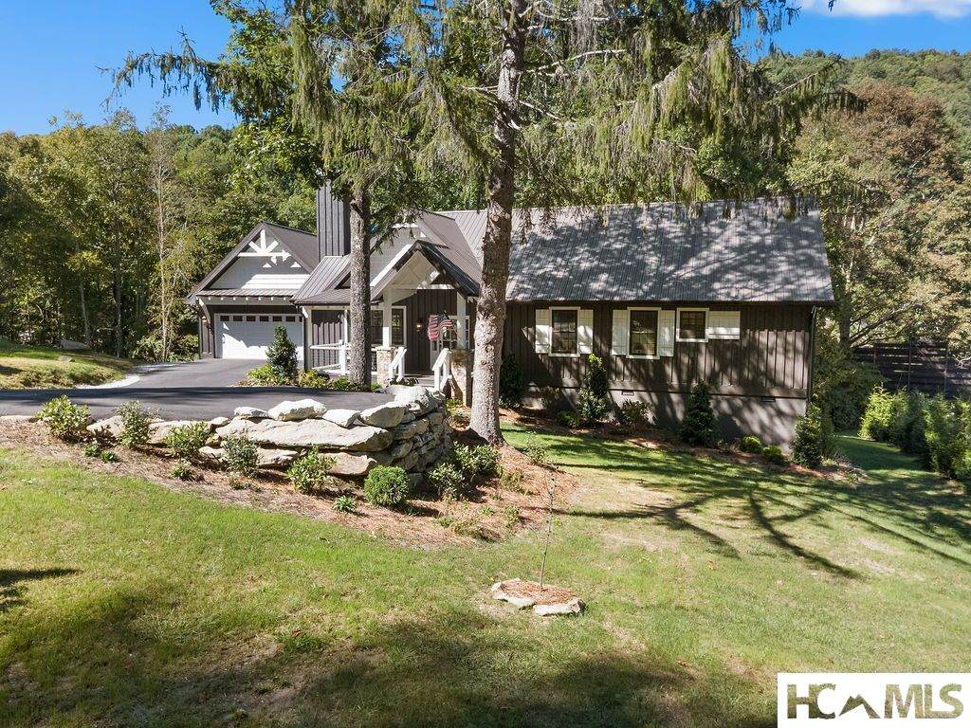
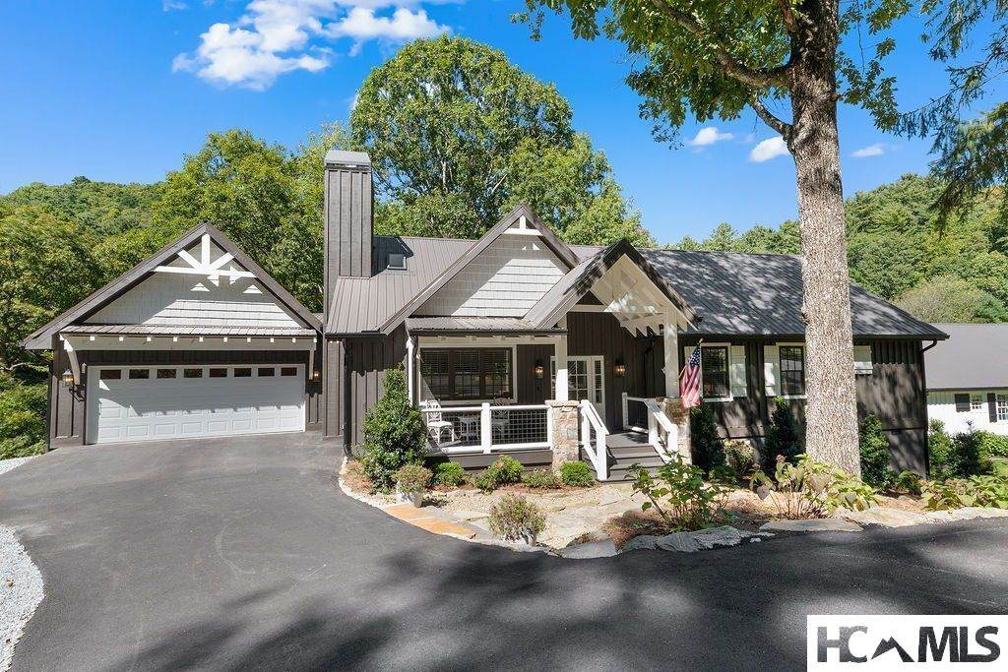
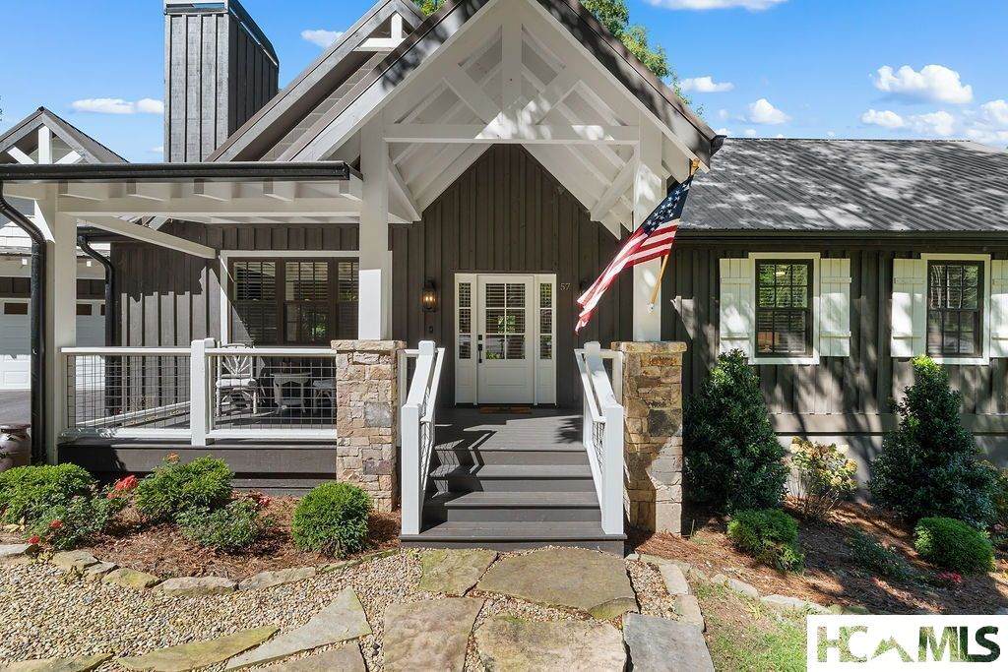
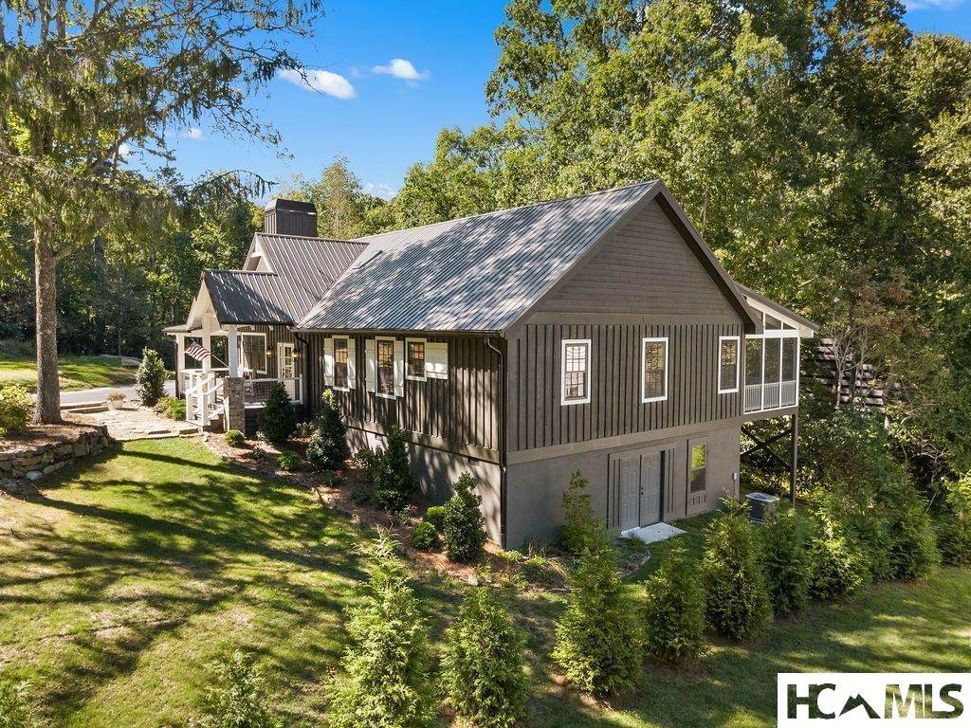
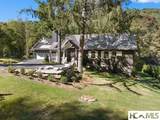
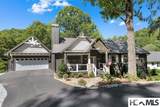
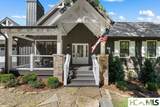
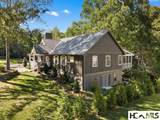
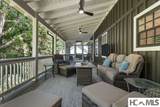
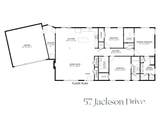
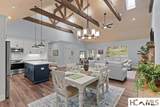
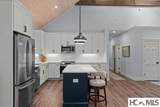
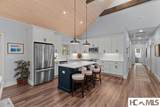
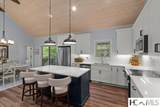
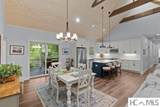
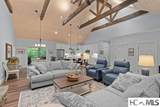
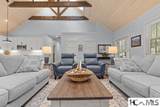
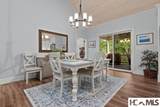
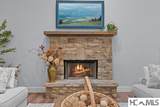
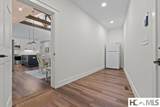
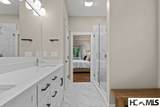
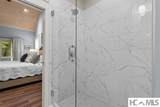
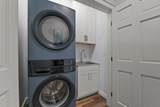
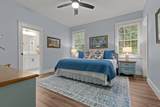
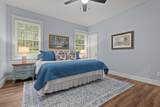
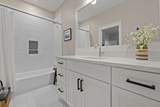
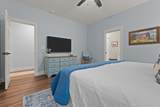
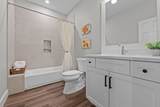
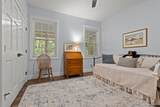
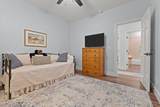
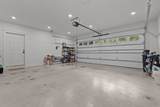
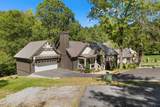
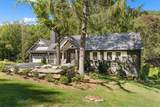
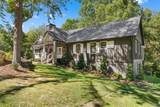
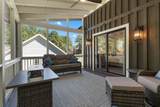
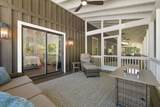
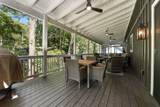
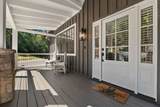
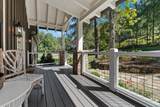
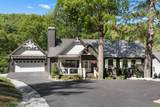
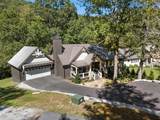
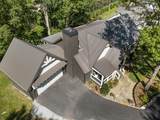
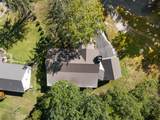
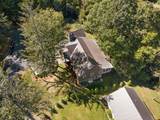
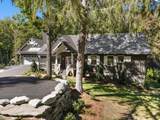
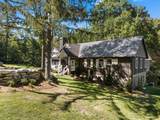
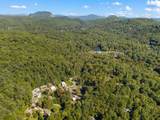
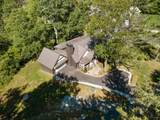
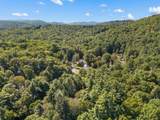
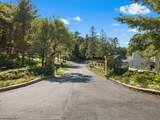
New construction in Applewood Farms, a boutique 15-homesite community near Mirror Lake and close to Main Street Highlands. This single-level contemporary Craftsman offers 3 bedrooms and 3 baths with wide hallways, vaulted ceilings with beam accents, and thoughtful storage throughout. The kitchen features a large island, a generous pantry, and opens directly to the living and dining areas. A stone fireplace with gas logs anchors the living room, while the large back porch extends the living space outdoors. The primary suite has its own screened porch, walk-in shower, and custom closet. A bonus mudroom, laundry room with sink, and two-car garage add practical space that is often hard to find in a mountain home. Board-and-batten siding, extensive stonework, and established landscaping give the exterior a finished look, with plenty of parking and room to turn around. At roughly 4,000 feet in elevation, Applewood Farms offers cool summers and mild temperatures year-round. No short-term rental restrictions make this a flexible option for full-time living, a second home, or rental use.
-
3BEDS
-
0.51ACRES
-
3BATHS
-
01/2 BATHS
School Ratings & Info
Description
New construction in Applewood Farms, a boutique 15-homesite community near Mirror Lake and close to Main Street Highlands. This single-level contemporary Craftsman offers 3 bedrooms and 3 baths with wide hallways, vaulted ceilings with beam accents, and thoughtful storage throughout. The kitchen features a large island, a generous pantry, and opens directly to the living and dining areas. A stone fireplace with gas logs anchors the living room, while the large back porch extends the living space outdoors. The primary suite has its own screened porch, walk-in shower, and custom closet. A bonus mudroom, laundry room with sink, and two-car garage add practical space that is often hard to find in a mountain home. Board-and-batten siding, extensive stonework, and established landscaping give the exterior a finished look, with plenty of parking and room to turn around. At roughly 4,000 feet in elevation, Applewood Farms offers cool summers and mild temperatures year-round. No short-term rental restrictions make this a flexible option for full-time living, a second home, or rental use.
© 2026 Highlands-Cashiers Board of Realtors®. All Rights Reserved. IDX information is provided exclusively for consumers' personal, non-commercial use and may not be used for any purpose other than to identify prospective properties consumers may be interested in purchasing. Information is deemed reliable but is not guaranteed accurate by the MLS or Berkshire Hathaway HomeServices Meadows Mountain Realty. Data last updated: 2026-10-17T14:17:11.813.