

Skip To Content

66 Summit Trail

Highlands, NC 28741
  • $2,095,000
  • STATUS: Active
  • ON SITE: 316 Days
  • MLS #: 1002246
UPDATED: 32 min ago
$2,095,000
  • 4
    BEDS
  • 0.56
    ACRES
  • 4
    BATHS
  • 2
    1/2 BATHS
Neighborhood:
Type:
Single-Family Home
Built:
1998
County:
Area:

School Ratings & Info

Description

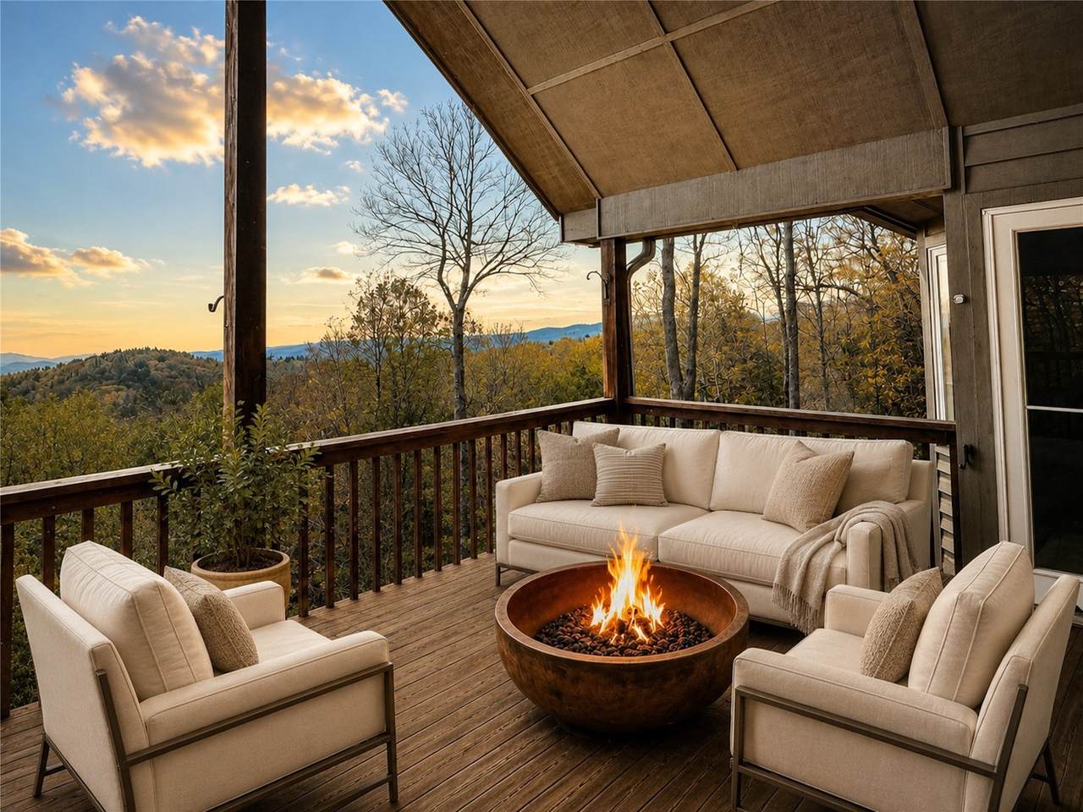
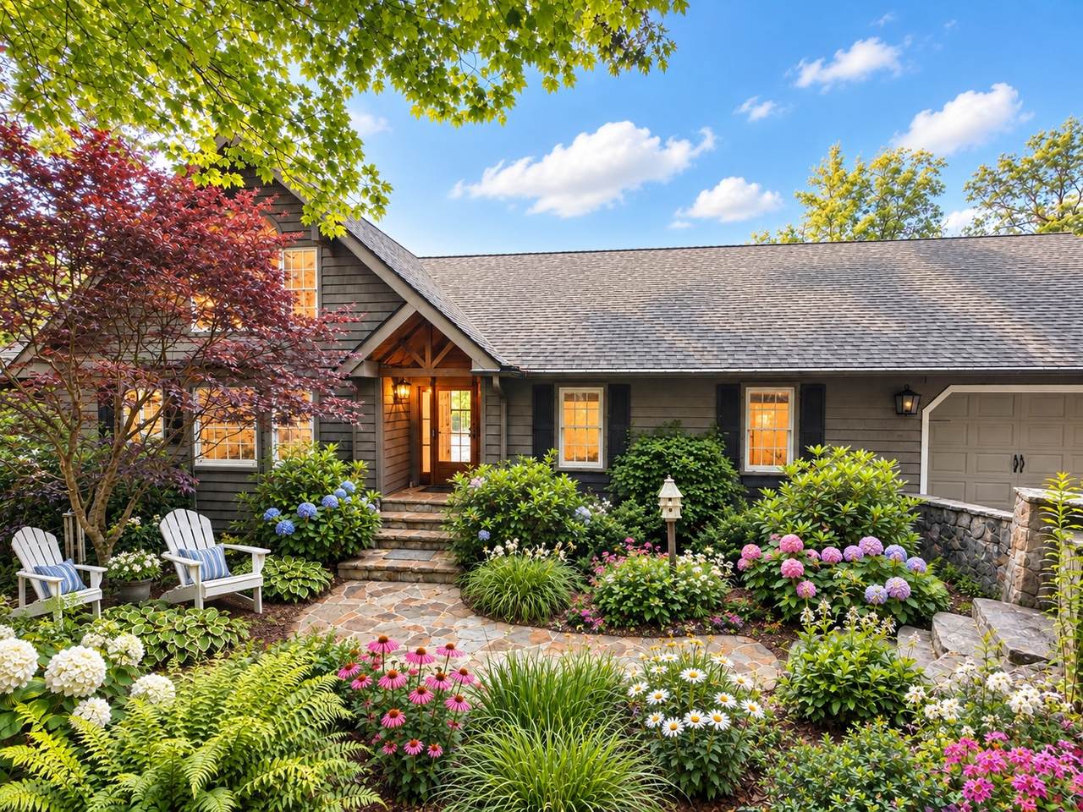
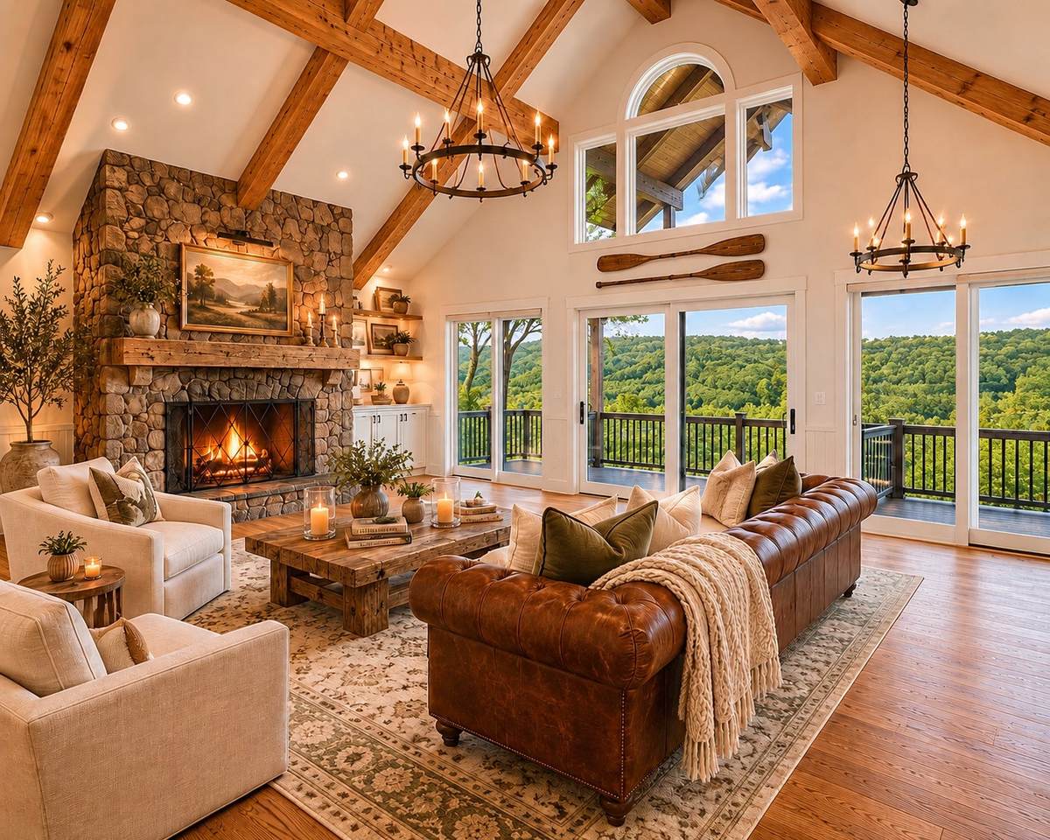
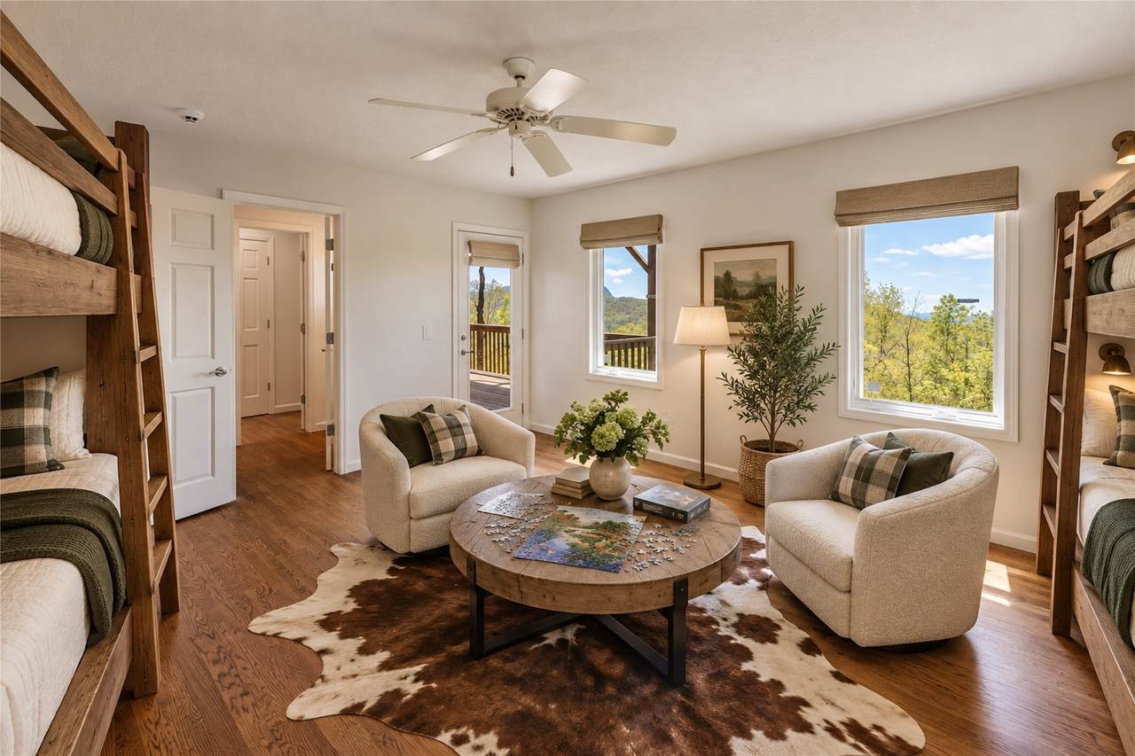
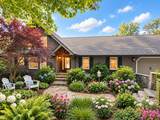
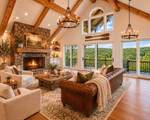
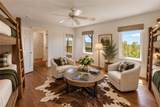
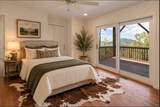
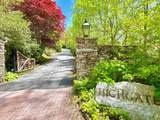
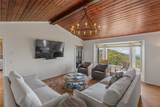
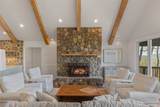
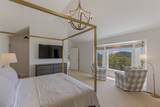
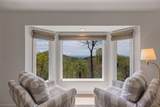
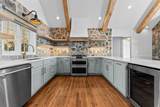
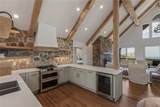
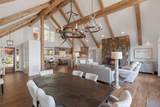
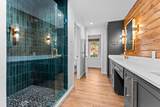
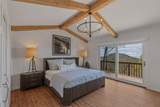
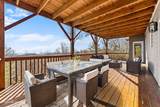
On the Atlanta side of Highlands. A house where you can bring everyone. Two primary suites on the main level. Three additional sleeping areas. Private Guest Accommodations. Long range mountain views. Two-car garage. Generator. Minutes from downtown Highlands. The Kitchen is part of the open-concept living area, where you and your family can enjoy football season while preparing snacks/ drinks/ dinners during the big game. REAL wood flooring adds rustic elegance. The stone fireplace anchors the room, offering warmth and ambiance as you take in panoramic views that stretch to Clemson, South Carolina. A separate caretaker’s suite offers exceptional flexibility, ideal for guests, extended family, a home office, or private gym. Did we mention the views (-;

Monthly Payment Calculator


© 2026 Highlands-Cashiers Board of Realtors®. All Rights Reserved. IDX information is provided exclusively for consumers' personal, non-commercial use and may not be used for any purpose other than to identify prospective properties consumers may be interested in purchasing. Information is deemed reliable but is not guaranteed accurate by the MLS or Berkshire Hathaway HomeServices Meadows Mountain Realty. Data last updated: 2026-10-08T18:17:14.97.
www.cashiershomesearch.com/homes/170890332
Print Image

66 Summit Trail Highlands, NC 28741

  • Price: $2,095,000
  • Status: Active
  • On Site: 316 Days
  • Updated: 32 min ago
  • MLS #: 1002246
4
Beds
4
Baths
2
½ Baths
0.56
Acres
1998
Built
Neighborhood:
Highgate
County:
Macon
Area:
Highlands
Property Description
On the Atlanta side of Highlands. A house where you can bring everyone. Two primary suites on the main level. Three additional sleeping areas. Private Guest Accommodations. Long range mountain views. Two-car garage. Generator. Minutes from downtown Highlands. The Kitchen is part of the open-concept living area, where you and your family can enjoy football season while preparing snacks/ drinks/ dinners during the big game. REAL wood flooring adds rustic elegance. The stone fireplace anchors the room, offering warmth and ambiance as you take in panoramic views that stretch to Clemson, South Carolina. A separate caretaker’s suite offers exceptional flexibility, ideal for guests, extended family, a home office, or private gym. Did we mention the views (-;
Exterior Features

Architectural Style Traditional Carport Spaces 0 Carport YN No Covered Spaces 2 Exterior Features Garden Private Entrance Propane Tank - Owned Garage YN Yes Parking Features Additional Parking Asphalt Patio And Porch Features Rear Porch Covered Front Porch See Remarks Roof Shingle View Long Range Panoramic View YN Yes Waterfront Features None Waterfront YN No

Interior Features

Appliances Built- In Range Built- In Refrigerator Dryer Dishwasher Electric Oven Gas Cooktop Stainless Steel Appliance(s) Wine Cooler Washer Basement Crawl Space Unfinished Walk- Out Access Basement YN Yes Bathrooms Total Integer 6 Cooling Central Air Cooling YN Yes Fireplace Features Gas Log Living Room Masonry Fireplace YN Yes Flooring Carpet Hardwood Tile Heating Central Heating YN Yes Interior Features Beamed Ceilings Breakfast Bar Cathedral Ceiling(s) Dry Bar Double Vanity Entrance Foyer Eat-in Kitchen Open Floorplan See Remarks Walk- In Closet(s) Laundry Features Laundry Room See Remarks Levels Two

Property Features

Association Fee 1200 Association Fee Frequency Annually Association YN Yes Electric Generator Furnished Unfurnished Lot Features Sloped Down Front Yard Garden See Remarks Views Property Sub Type Single Family Residence Property Sub Type Additional Single Family Residence Sewer Private Sewer Tax Annual Amount 3769.51 Tax Lot 29 Tax Year 2025 Utilities Electricity Connected Fiber Optic Available Propane Other Sewer Connected See Remarks Water Connected Water Source Community / Coop Zoning Description Residential

Listing provided courtesy of Andrea Gabbard of Highlands Sotheby's International Realty - DT: 828-526-8300.


© 2026 Highlands-Cashiers Board of Realtors®. All Rights Reserved. IDX information is provided exclusively for consumers' personal, non-commercial use and may not be used for any purpose other than to identify prospective properties consumers may be interested in purchasing. Information is deemed reliable but is not guaranteed accurate by the MLS or Berkshire Hathaway HomeServices Meadows Mountain Realty. Data last updated: 2026-10-08T18:17:14.97.
 
https://bt-photos.global.ssl.fastly.net/hcbor/1280_boomver_8_1002246-2.jpg https://bt-photos.global.ssl.fastly.net/hcbor/1280_boomver_8_1002246-2.jpg https://bt-photos.global.ssl.fastly.net/hcbor/1280_boomver_8_1002246-2.jpg
Logo
Berkshire Hathaway HomeServices Meadows Mountain Realty
196 Burns Street
Cashiers NC, 28717