






Skip To Content

67 Rock Mountain Road

Sapphire, NC 28774
  • $1,280,000
  • STATUS: Active
  • ON SITE: 18 Days
  • MLS #: 1004273
UPDATED: 58 min ago
$1,280,000
  • 4
    BEDS
  • 0.79
    ACRES
  • 3
    BATHS
  • 2
    1/2 BATHS
Neighborhood:
Type:
Single-Family Home
Built:
2005
County:

School Ratings & Info

Description

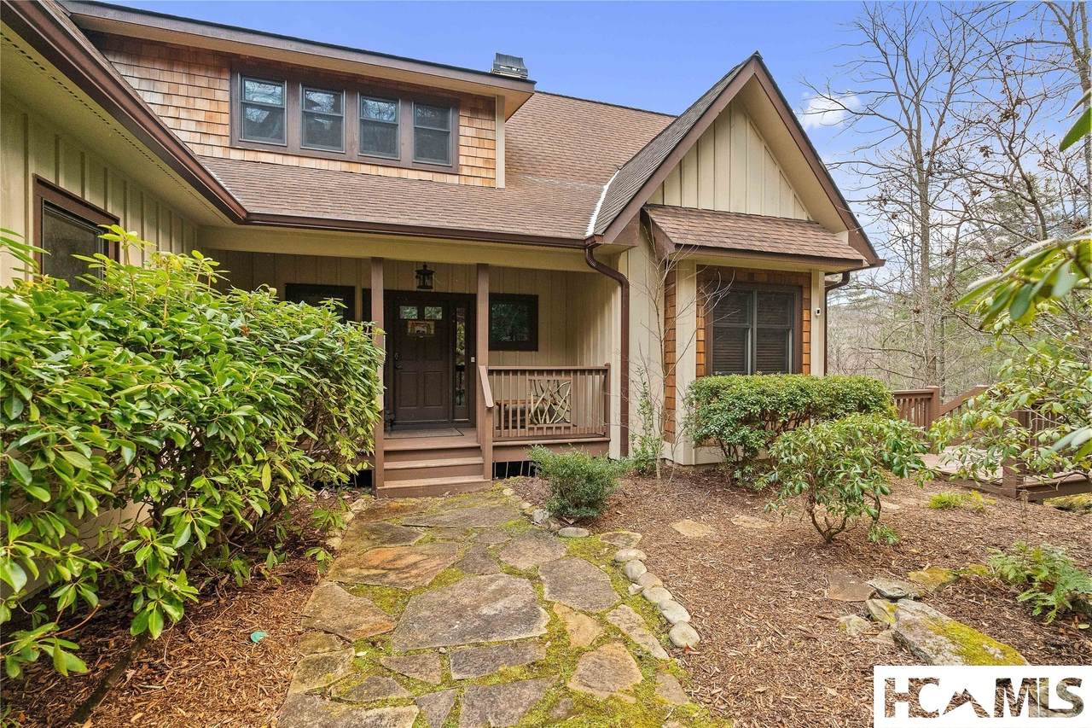
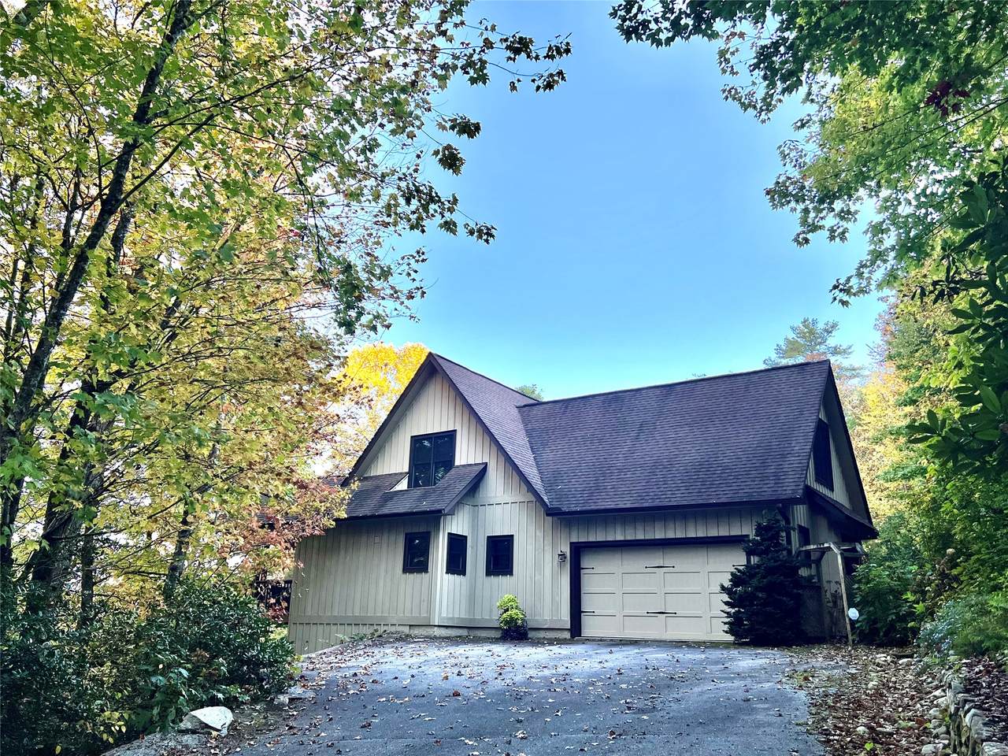
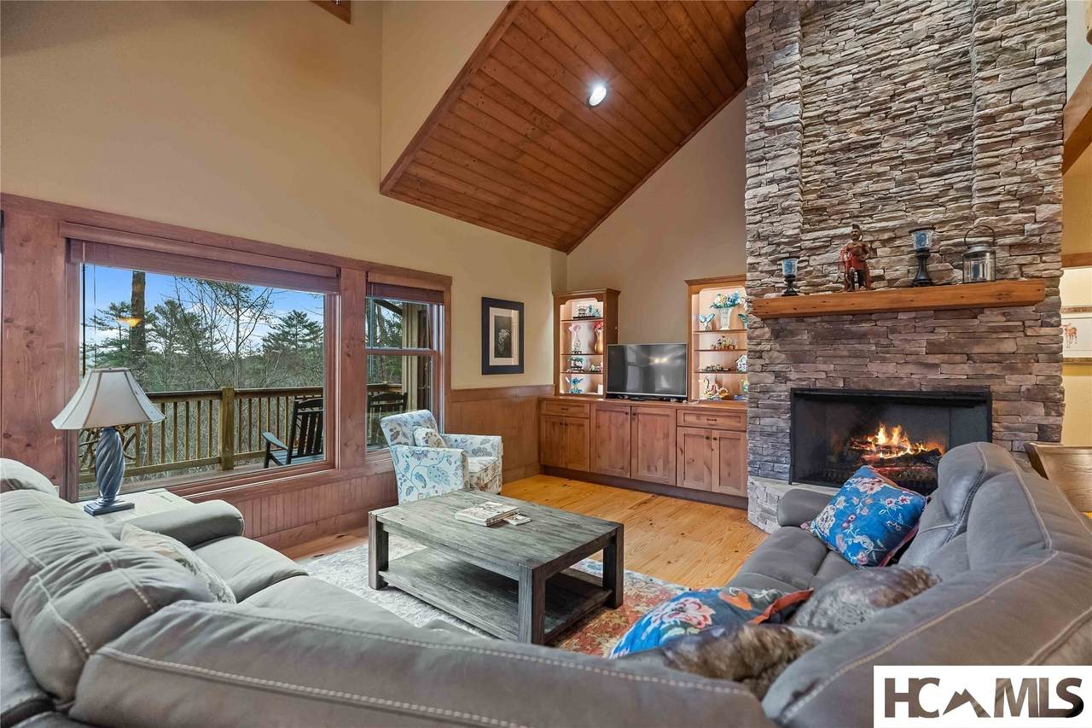
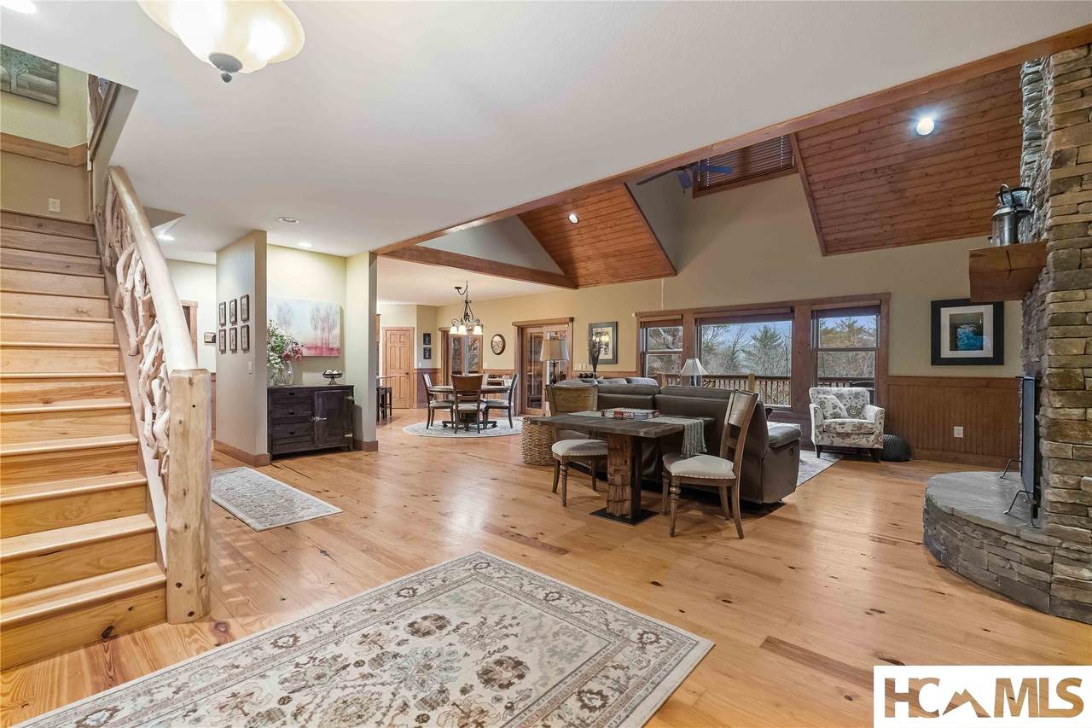
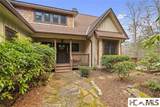
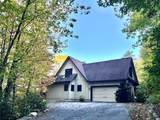
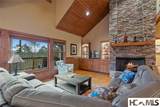
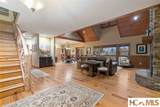
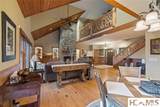
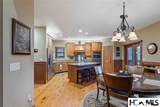
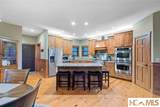
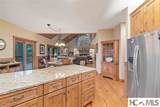
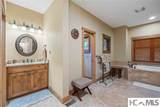
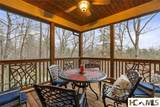
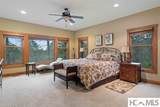
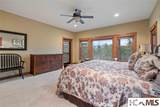
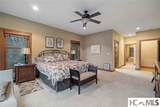
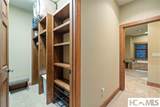
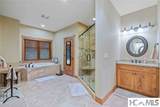
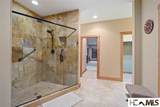
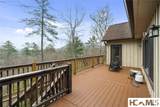
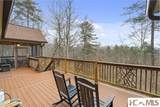
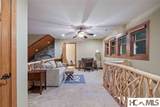
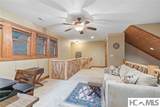
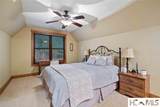
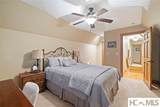
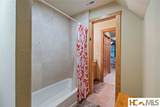
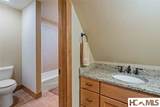
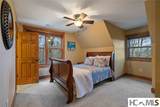
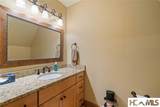
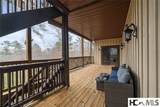
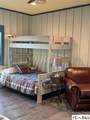
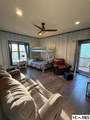
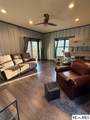
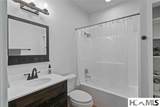
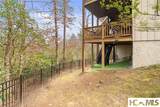
This Stone Creek Estates home blends refined mountain style with exceptional rental potential. Cathedral ceilings, timber accents and a floor-to-ceiling stone fireplace enhance the great room, while walls of glass frame sweeping treetop views. The open layout flows to a screened dining porch and expansive decks ideal for mountain living. The main-level primary suite offers peaceful views and a spa-inspired bath. Upstairs, a loft, with a half bath, overlooks the great room and joins two guest bedrooms with a Jack-and-Jill bath. The lower level features a private exterior-access en-suite with a new mini-split and its own deck is perfect for guests. Convenient to Sapphire Valley amenities, dining, recreation and the Country Club of Sapphire Valley (membership by invitation. An encapsulated crawlspace and radon mitigation system provide added peace of mind. Ideal as a vacation rental, year-round or second home or legacy retreat.

Monthly Payment Calculator


© 2026 Highlands-Cashiers Board of Realtors®. All Rights Reserved. IDX information is provided exclusively for consumers' personal, non-commercial use and may not be used for any purpose other than to identify prospective properties consumers may be interested in purchasing. Information is deemed reliable but is not guaranteed accurate by the MLS or Berkshire Hathaway HomeServices Meadows Mountain Realty. Data last updated: 2026-10-17T13:17:12.42.
www.cashiershomesearch.com/homes/181599607
Print Image

67 Rock Mountain Road Sapphire, NC 28774

  • Price: $1,280,000
  • Status: Active
  • On Site: 18 Days
  • Updated: 58 min ago
  • MLS #: 1004273
4
Beds
3
Baths
2
½ Baths
0.79
Acres
2005
Built
Neighborhood:
Stone Creek Estates
County:
Jackson
Area:
Sapphire Valley
Property Description
This Stone Creek Estates home blends refined mountain style with exceptional rental potential. Cathedral ceilings, timber accents and a floor-to-ceiling stone fireplace enhance the great room, while walls of glass frame sweeping treetop views. The open layout flows to a screened dining porch and expansive decks ideal for mountain living. The main-level primary suite offers peaceful views and a spa-inspired bath. Upstairs, a loft, with a half bath, overlooks the great room and joins two guest bedrooms with a Jack-and-Jill bath. The lower level features a private exterior-access en-suite with a new mini-split and its own deck is perfect for guests. Convenient to Sapphire Valley amenities, dining, recreation and the Country Club of Sapphire Valley (membership by invitation. An encapsulated crawlspace and radon mitigation system provide added peace of mind. Ideal as a vacation rental, year-round or second home or legacy retreat.
Exterior Features

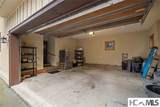
Architectural Style Traditional Carport Spaces 0 Carport YN No Covered Spaces 2 Exterior Features Dog Run Propane Tank - Owned Garage YN Yes Parking Features Attached Driveway Garage Two Car Garage Garage Door Opener Inside Entrance Kitchen Level Paved Patio And Porch Features Rear Porch Covered Deck Front Porch Screened Pool Features Association Roof Asphalt Shingle View Mountain(s) Seasonal View Trees / Woods View YN Yes Waterfront Features Lake Privileges

Interior Features

Appliances Built- In Oven Dryer Dishwasher Electric Water Heater Free- Standing Refrigerator Disposal Microwave Propane Cooktop Stainless Steel Appliance(s) Washer Basement Crawl Space Daylight Exterior Entry Encapsulated Heated Partial Partially Finished Walk- Out Access Basement YN Yes Bathrooms Total Integer 5 Cooling Central Air Ceiling Fan(s) Electric Heat Pump Cooling YN Yes Fireplace Features Gas Log Gas Starter Living Room Propane Stone Fireplace YN Yes Flooring Carpet Ceramic Tile Hardwood Heating Central Electric Heat Pump Heating YN Yes Interior Features Breakfast Bar Built-in Features Ceiling Fan(s) Chandelier Cathedral Ceiling(s) Double Vanity Eat-in Kitchen Granite Counters High Ceilings His and Hers Closets High Speed Internet Kitchen Island Multiple Closets Open Floorplan Pantry Recessed Lighting Soaking Tub Walk- In Closet(s) Laundry Features In Hall Main Level Laundry Room Levels Two

Property Features

Accessibility Features None Association Fee 1614 Association Fee Frequency Annually Association YN Yes Community Features Street Lights Gated Construction Materials Frame Wood Siding Direction Faces West Furnished Unfurnished Lease Considered YN No Lot Features Close to Clubhouse Sloped Down Near Golf Course Gentle Sloping Paved Wooded New Construction YN No Property Sub Type Single Family Residence Property Sub Type Additional Single Family Residence Road Surface Type Paved Security Features Security System Security Gate Gated Community Sewer Private Sewer Tax Annual Amount 4026.55 Tax Lot 19 Tax Year 2026 Utilities Cable Available Electricity Connected High Speed Internet Available Propane Sewer Connected Underground Utilities Water Connected Water Body Name Fairfield Lake Water Source Public Zoning Description Residential

Listing provided courtesy of Lesley Howard of Landmark Realty Group - Frank Allen, Cashiers: 828-743-0510.


© 2026 Highlands-Cashiers Board of Realtors®. All Rights Reserved. IDX information is provided exclusively for consumers' personal, non-commercial use and may not be used for any purpose other than to identify prospective properties consumers may be interested in purchasing. Information is deemed reliable but is not guaranteed accurate by the MLS or Berkshire Hathaway HomeServices Meadows Mountain Realty. Data last updated: 2026-10-17T13:17:12.42.
 
https://bt-photos.global.ssl.fastly.net/hcbor/1280_boomver_2_1004273-2.jpg https://bt-photos.global.ssl.fastly.net/hcbor/1280_boomver_2_1004273-2.jpg https://bt-photos.global.ssl.fastly.net/hcbor/1280_boomver_2_1004273-2.jpg
Logo
Berkshire Hathaway HomeServices Meadows Mountain Realty
196 Burns Street
Cashiers NC, 28717