

















Description
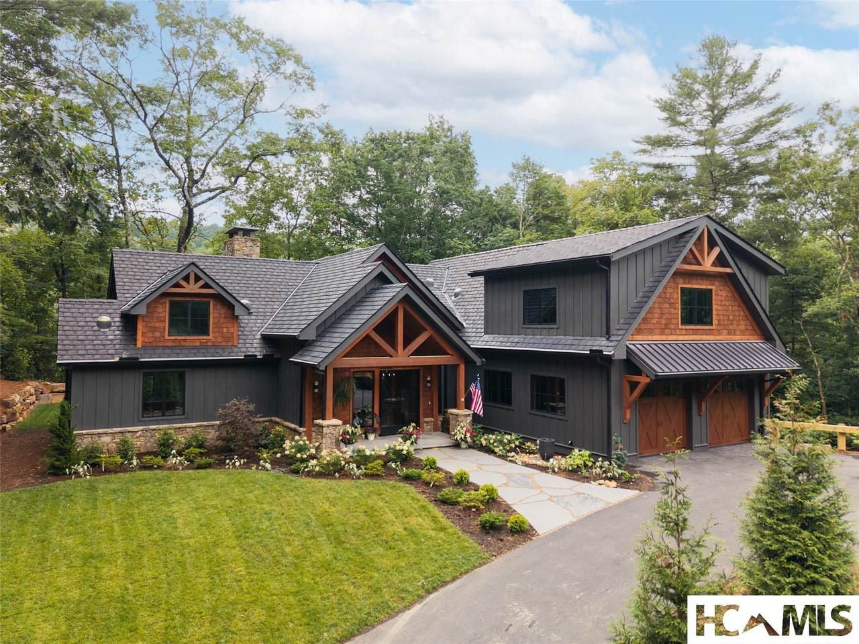
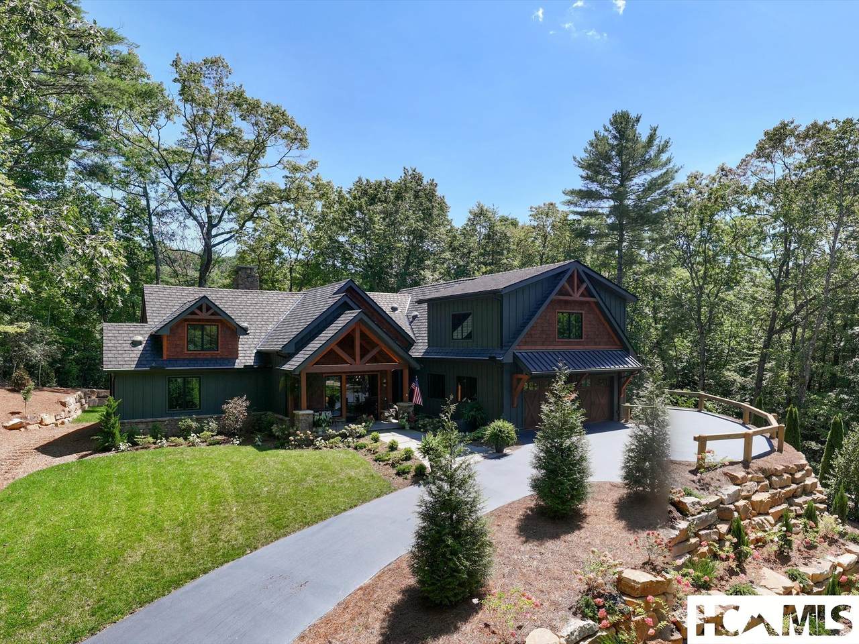
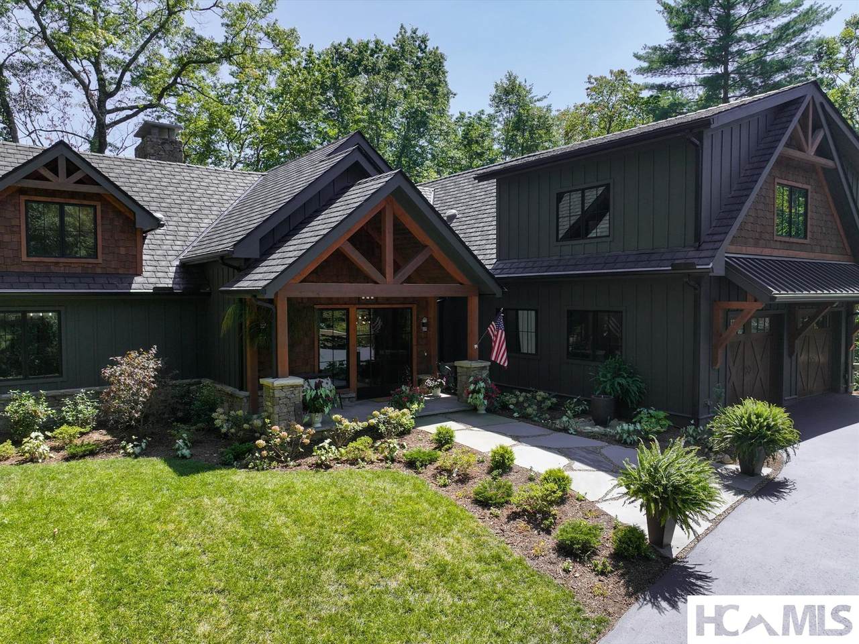
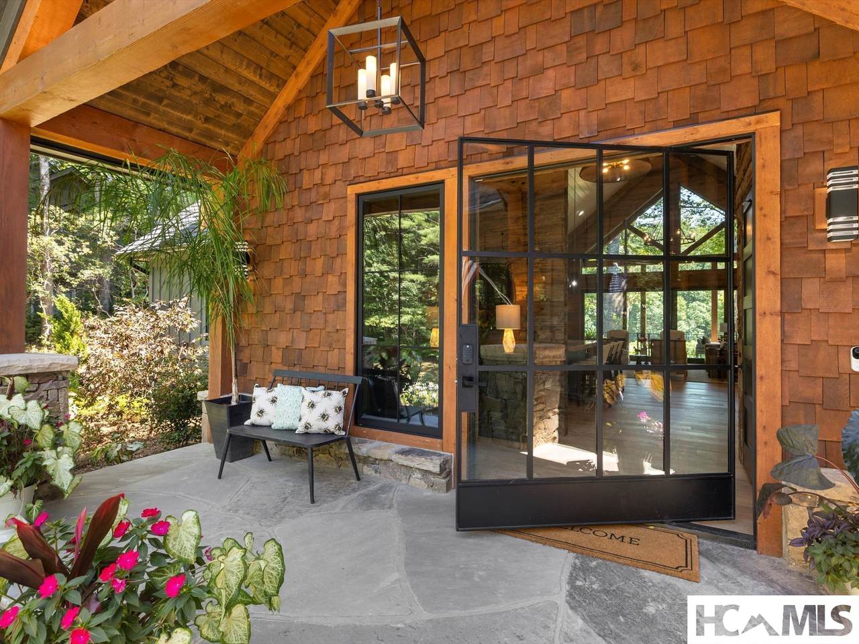
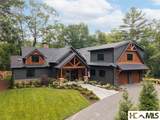
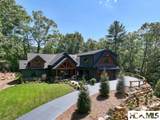
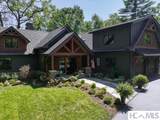
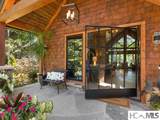
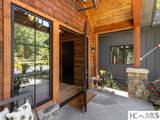
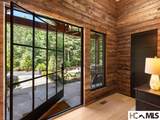
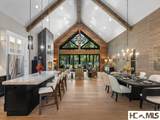
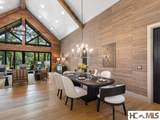
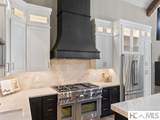
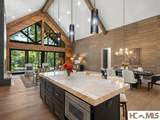
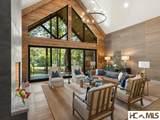
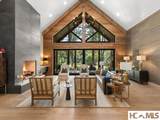
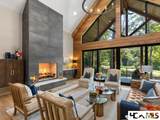
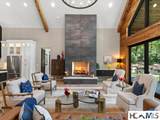
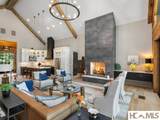
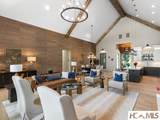
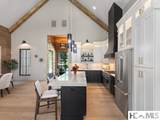
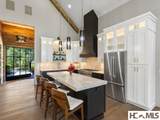
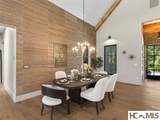
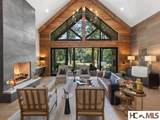
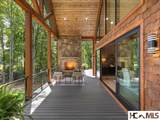
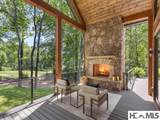
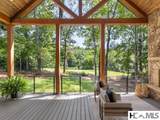
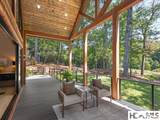
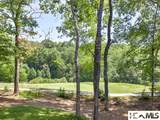
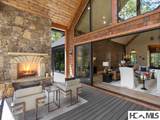
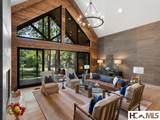
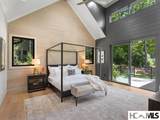
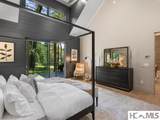
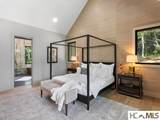
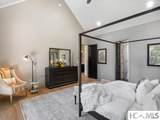
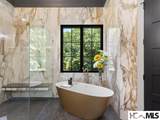
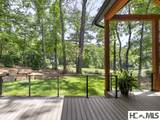
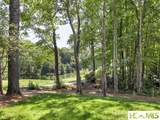
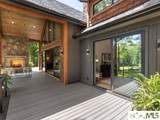
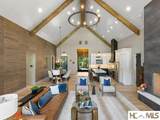
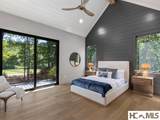
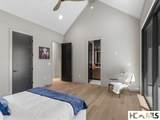
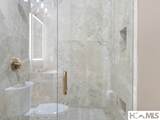
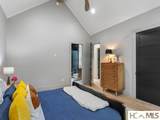
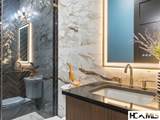
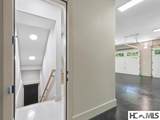
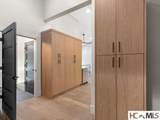
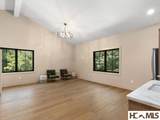
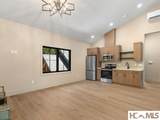
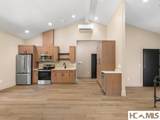
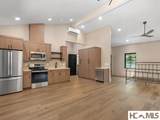
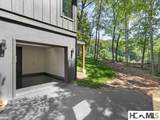
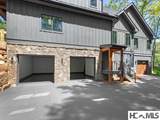
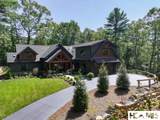
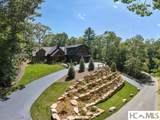
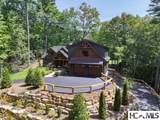
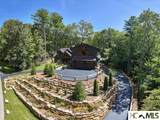
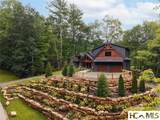
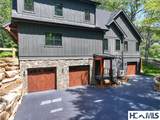
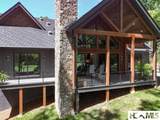
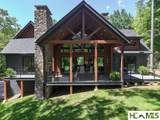
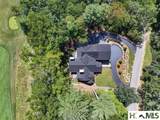
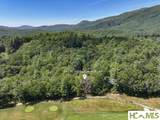
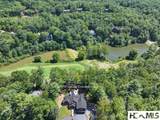
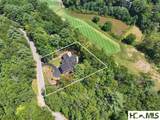
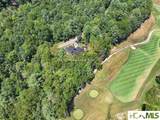
Imagine mornings on the 13th hole of Burlingame Country Club's newly redesigned course, coffee in hand, watching mist lift off the pond as the ridgeline comes into view through walls of glass. This new construction was built for exactly that moment, and for hundreds more like it. Step through the timber-framed entry into a great room built for gathering: a vaulted ceiling lined in tongue and groove, reclaimed beams, full glazed gable pulling the forest inside, and a blackened dramatic tile fireplace climbing floor to ceiling, the kind of fire you build in October and don't let go out until spring. It is one of two real, wood-burning Isokern fireplaces here, fitted with gas logs. Below, the entire lower level is cast in poured concrete on a steel frame. Phillip Jeffries wall coverings in the main living space and primary suite add a hand-applied warmth against all that raw material. The kitchen pairs a blackened island and vent hood against white cabinetry, marble countertops, and a full suite of Thermador appliances. The dining room sits just beyond, beneath the same glass gable, close enough to borrow the great room's fire. The primary suite turns quieter. Dark shiplap and grasscloth wrap a canopy bed, with sliding glass doors opening onto a private deck overlooking the hole 13 pond. Its bath features floor-to-ceiling veined marble twelve feet tall, radiant-heated floors, and a hand-finished bronze soaking tub. Both guest bedrooms are ensuite, private retreats within the retreat. Above the garage, a one bedroom, one bath studio with its own full kitchen waits for guests, a creative studio, or a private income opportunity. Outside, the land lies flat, gently landscaped, and open enough for children to run the length of it. A covered porch holds its own stacked stone fireplace beneath timber trusses, and tiered stone walls terrace the front hillside into a garden. A 50-year roof and low-maintenance synthetic siding mean this home asks for none of the upkeep its drama would suggest. Four garage bays span upper and lower levels, plus golf cart/toy storage with path directly to the cart path. Burlingame is celebrated for its walkability and community amenities; includinga 3 acre enclosed dog park, new playground, Miller Falls and fishing on the Horsepasture River. The Club has three dining rooms, two lounges, a spa, and a 24-hour fitness center; a Tom Jackson-designed course climbs through elevations that make every round an event.
-
4BEDS
-
0.59ACRES
-
4BATHS
-
11/2 BATHS
School Ratings & Info
Description
Imagine mornings on the 13th hole of Burlingame Country Club's newly redesigned course, coffee in hand, watching mist lift off the pond as the ridgeline comes into view through walls of glass. This new construction was built for exactly that moment, and for hundreds more like it. Step through the timber-framed entry into a great room built for gathering: a vaulted ceiling lined in tongue and groove, reclaimed beams, full glazed gable pulling the forest inside, and a blackened dramatic tile fireplace climbing floor to ceiling, the kind of fire you build in October and don't let go out until spring. It is one of two real, wood-burning Isokern fireplaces here, fitted with gas logs. Below, the entire lower level is cast in poured concrete on a steel frame. Phillip Jeffries wall coverings in the main living space and primary suite add a hand-applied warmth against all that raw material. The kitchen pairs a blackened island and vent hood against white cabinetry, marble countertops, and a full suite of Thermador appliances. The dining room sits just beyond, beneath the same glass gable, close enough to borrow the great room's fire. The primary suite turns quieter. Dark shiplap and grasscloth wrap a canopy bed, with sliding glass doors opening onto a private deck overlooking the hole 13 pond. Its bath features floor-to-ceiling veined marble twelve feet tall, radiant-heated floors, and a hand-finished bronze soaking tub. Both guest bedrooms are ensuite, private retreats within the retreat. Above the garage, a one bedroom, one bath studio with its own full kitchen waits for guests, a creative studio, or a private income opportunity. Outside, the land lies flat, gently landscaped, and open enough for children to run the length of it. A covered porch holds its own stacked stone fireplace beneath timber trusses, and tiered stone walls terrace the front hillside into a garden. A 50-year roof and low-maintenance synthetic siding mean this home asks for none of the upkeep its drama would suggest. Four garage bays span upper and lower levels, plus golf cart/toy storage with path directly to the cart path. Burlingame is celebrated for its walkability and community amenities; includinga 3 acre enclosed dog park, new playground, Miller Falls and fishing on the Horsepasture River. The Club has three dining rooms, two lounges, a spa, and a 24-hour fitness center; a Tom Jackson-designed course climbs through elevations that make every round an event.
© 2026 Highlands-Cashiers Board of Realtors®. All Rights Reserved. IDX information is provided exclusively for consumers' personal, non-commercial use and may not be used for any purpose other than to identify prospective properties consumers may be interested in purchasing. Information is deemed reliable but is not guaranteed accurate by the MLS or Berkshire Hathaway HomeServices Meadows Mountain Realty. Data last updated: 2026-10-17T14:17:11.813.