



Skip To Content

835 Toxaway Drive

Lake Toxaway, NC 28747
  • $1,615,000
  • STATUS: Active
  • ON SITE: 42 Days
  • MLS #: 1004006
UPDATED: 37 min ago
$1,615,000
  • 4
    BEDS
  • 2.4
    ACRES
  • 3
    BATHS
  • 2
    1/2 BATHS
Neighborhood:
Type:
Single-Family Home
Built:
2015
County:
Area:

School Ratings & Info

Description

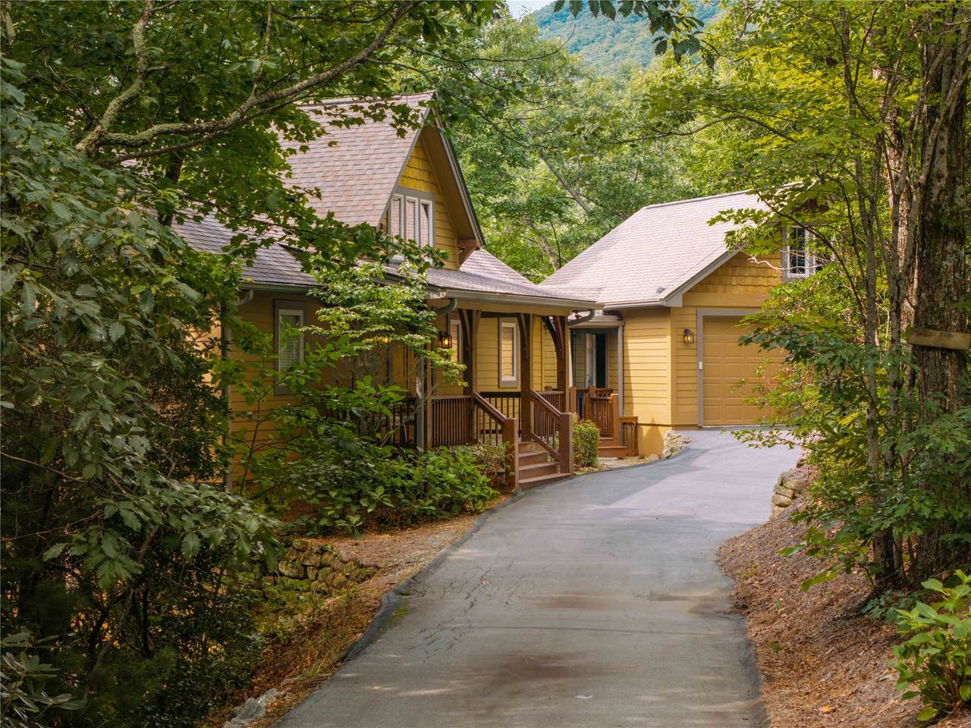
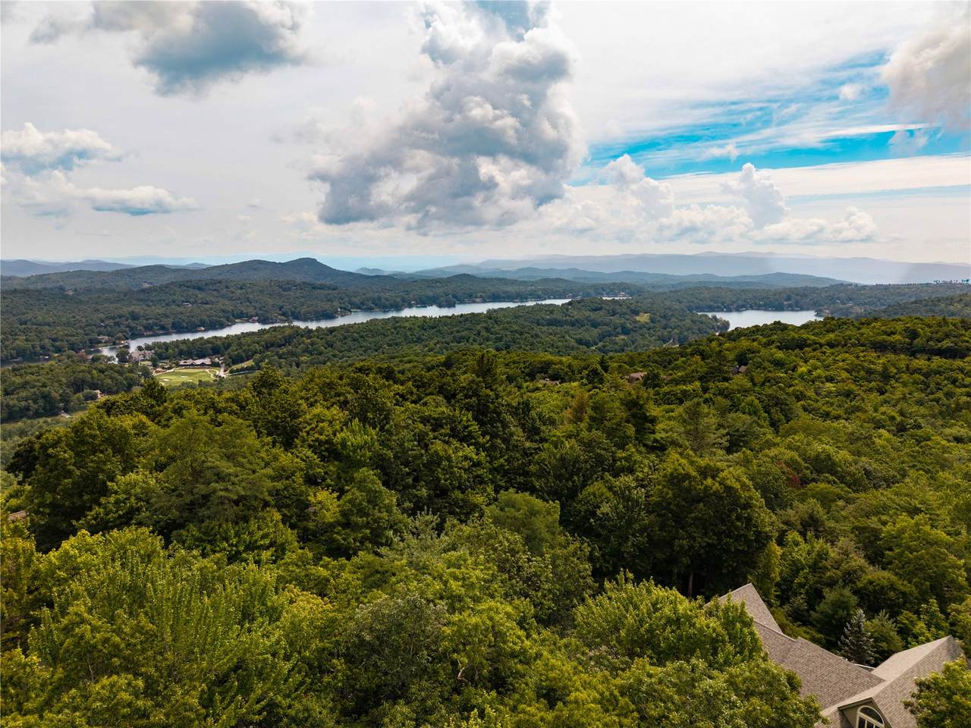
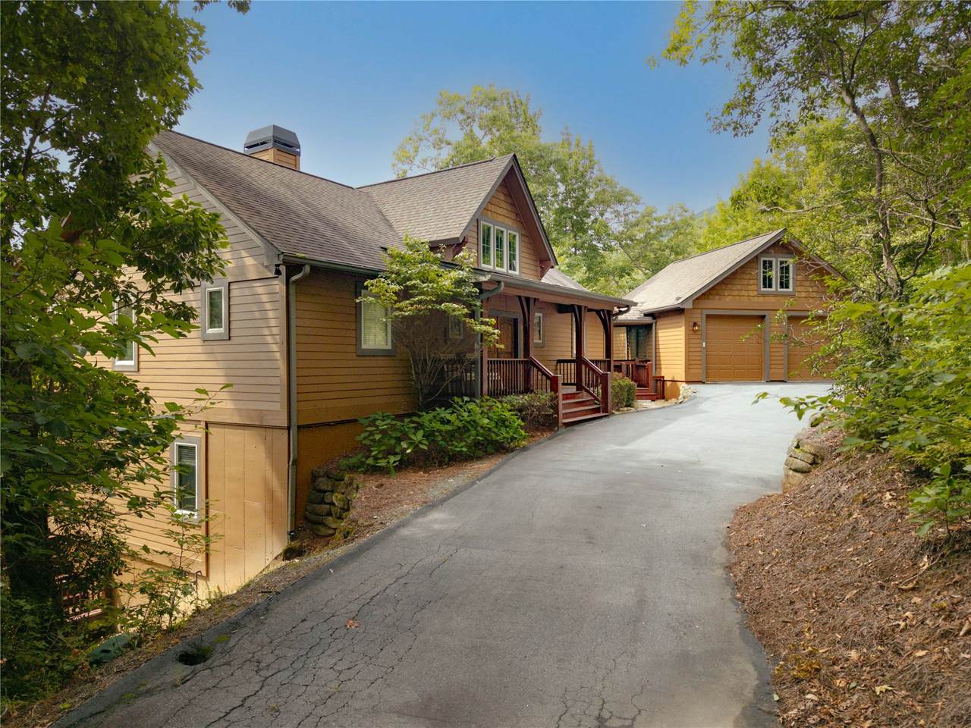
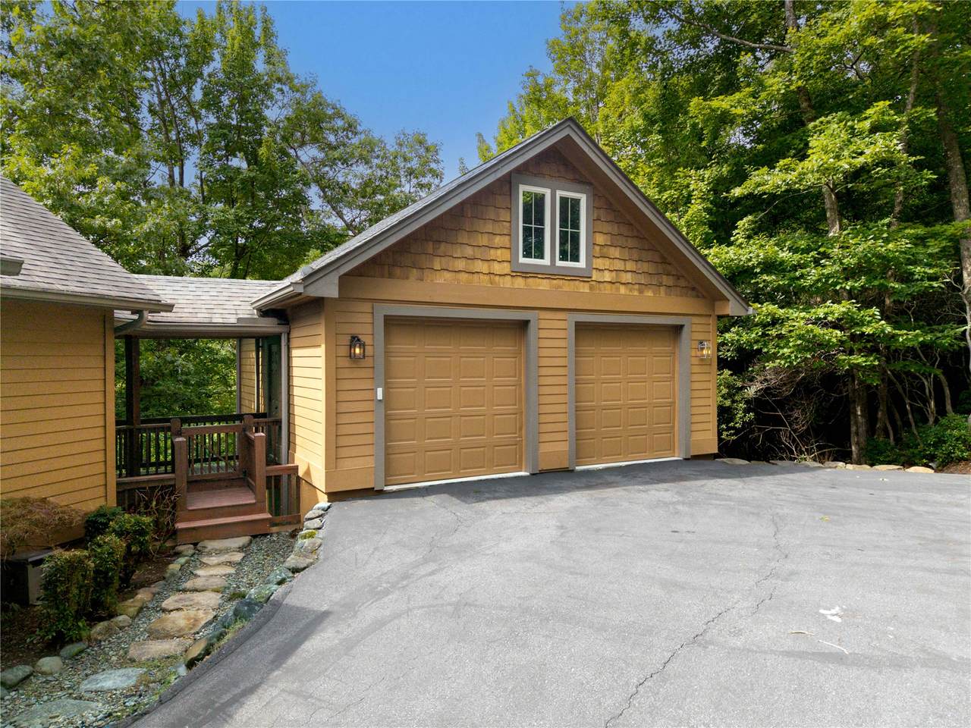
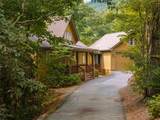
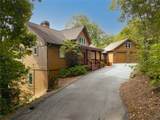
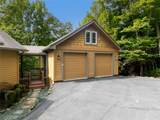
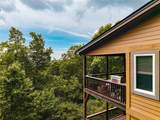
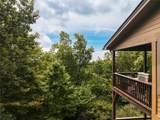
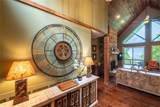
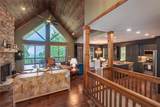
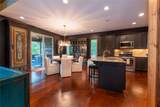
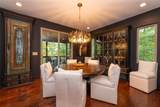
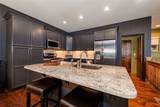
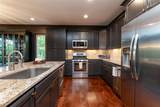
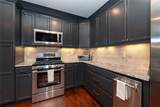
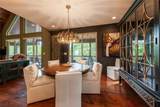
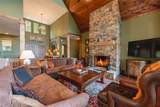
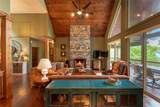
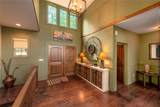
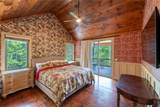
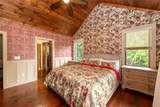
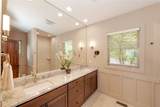
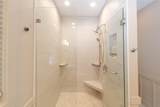
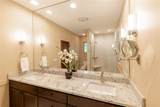
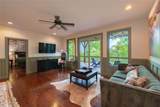
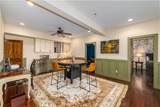
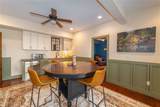
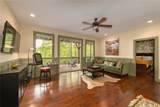
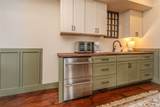
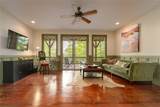
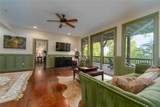
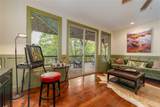
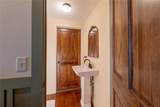
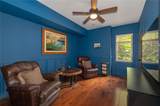
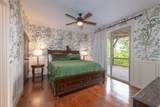
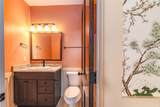
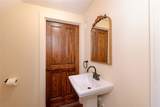
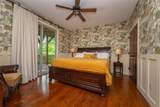
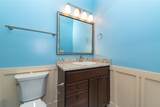
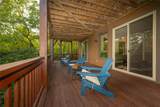
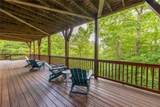
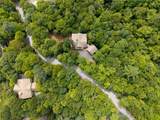
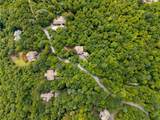
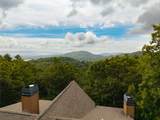
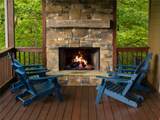
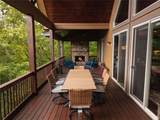
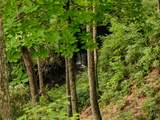
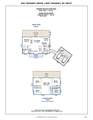
Beautifully perched on Toxaway Mountain with its own private waterfall, this well-appointed mountain retreat boasts an open floor plan with spacious indoor and outdoor living spaces on both levels. Thoughtfully laid out with the primary bedroom suite on the main level in addition the well outfitted kitchen, dining and great room plus a two-car garage for accessibility and ease of living. The private lower level has three bedrooms, two full bathrooms, one half bath and plenty of space for entertaining with both a den and an outdoor deck. Lots of extras in this home. This home is move-in ready and not to be missed.

Monthly Payment Calculator


© 2026 Highlands-Cashiers Board of Realtors®. All Rights Reserved. IDX information is provided exclusively for consumers' personal, non-commercial use and may not be used for any purpose other than to identify prospective properties consumers may be interested in purchasing. Information is deemed reliable but is not guaranteed accurate by the MLS or Berkshire Hathaway HomeServices Meadows Mountain Realty. Data last updated: 2026-10-17T14:17:11.813.
www.cashiershomesearch.com/homes/180882199
Print Image

835 Toxaway Drive Lake Toxaway, NC 28747

  • Price: $1,615,000
  • Status: Active
  • On Site: 42 Days
  • Updated: 37 min ago
  • MLS #: 1004006
4
Beds
3
Baths
2
½ Baths
2.4
Acres
2015
Built
Neighborhood:
Lake Toxaway Estates
County:
Transylvania
Area:
Toxaway
Property Description
Beautifully perched on Toxaway Mountain with its own private waterfall, this well-appointed mountain retreat boasts an open floor plan with spacious indoor and outdoor living spaces on both levels. Thoughtfully laid out with the primary bedroom suite on the main level in addition the well outfitted kitchen, dining and great room plus a two-car garage for accessibility and ease of living. The private lower level has three bedrooms, two full bathrooms, one half bath and plenty of space for entertaining with both a den and an outdoor deck. Lots of extras in this home. This home is move-in ready and not to be missed.
Exterior Features

Carport Spaces 0 Carport YN No Covered Spaces 2 Exterior Features None Barbecue Propane Tank - Leased Satellite Dish Foundation Details Block Garage YN Yes Parking Features Asphalt Patio And Porch Features Covered Deck Front Porch Pool Features Community Roof Shingle View Lake Long Range Mountain(s) View YN Yes Waterfront Features None Deeded Access Waterfront YN No

Interior Features

Appliances Dryer Dishwasher Microwave Range Refrigerator Range Hood Washer Basement Crawl Space Exterior Entry Encapsulated Finished Concrete Basement YN Yes Bathrooms Total Integer 5 Cooling Central Air Ceiling Fan(s) Cooling YN Yes Fireplace Features Family Room Gas Gas Starter Outside Wood Burning Fireplace YN Yes Flooring Hardwood Heating Central Heating YN Yes Interior Features Beamed Ceilings Wet Bar Ceiling Fan(s) Granite Counters High Ceilings Kitchen Island Open Floorplan Pantry Walk- In Closet(s) Instant Hot Water Laundry Features Washer Hookup Electric Dryer Hookup Main Level Laundry Room Levels One

Property Features

Association YN Yes Community Features Clubhouse Fishing Golf Lake Playground Park Pool Putting Green Restaurant Tennis Court(s) Trails / Paths Water Access Furnished Partially Lease Considered YN No Lot Features Native Plants Many Trees Sloped Views Level Waterfall New Construction YN No Property Sub Type Single Family Residence Property Sub Type Additional Single Family Residence Sewer Septic Tank Tax Annual Amount 5710.21 Tax Lot 24 R Tax Year 2026 Utilities Cable Available Electricity Connected High Speed Internet Available Propane Water Source Well Zoning Description Residential

Listing provided courtesy of Chantelle Bailey of Landmark Realty Group - Frank Allen, Cashiers: 828-743-0510.


© 2026 Highlands-Cashiers Board of Realtors®. All Rights Reserved. IDX information is provided exclusively for consumers' personal, non-commercial use and may not be used for any purpose other than to identify prospective properties consumers may be interested in purchasing. Information is deemed reliable but is not guaranteed accurate by the MLS or Berkshire Hathaway HomeServices Meadows Mountain Realty. Data last updated: 2026-10-17T14:17:11.813.
 
https://bt-photos.global.ssl.fastly.net/hcbor/1280_boomver_1_1004006-2.jpg https://bt-photos.global.ssl.fastly.net/hcbor/1280_boomver_1_1004006-2.jpg https://bt-photos.global.ssl.fastly.net/hcbor/1280_boomver_1_1004006-2.jpg
Logo
Berkshire Hathaway HomeServices Meadows Mountain Realty
196 Burns Street
Cashiers NC, 28717