



Description
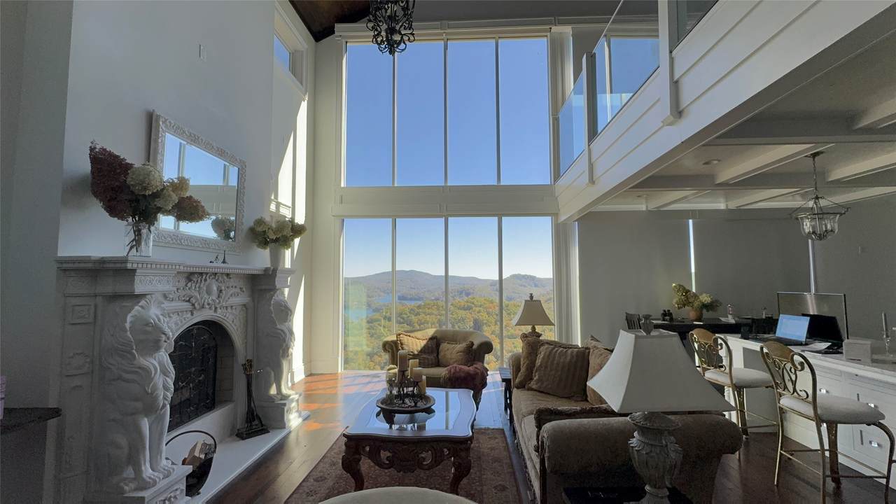
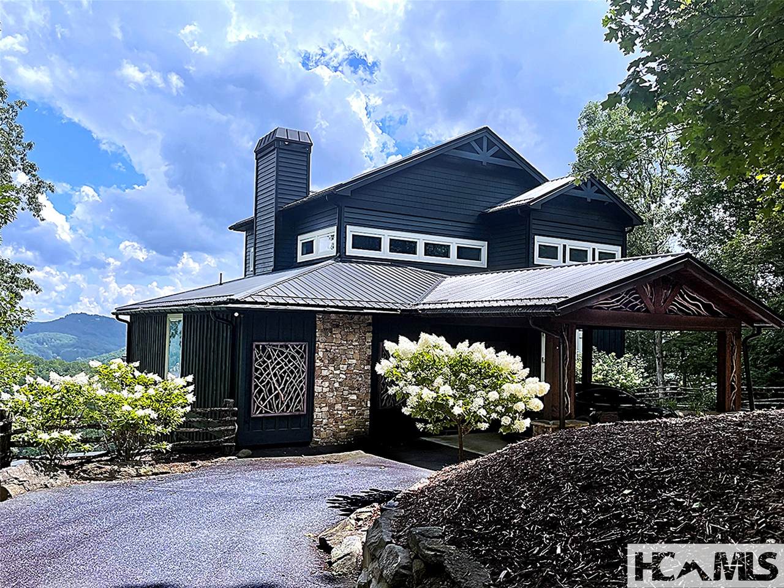
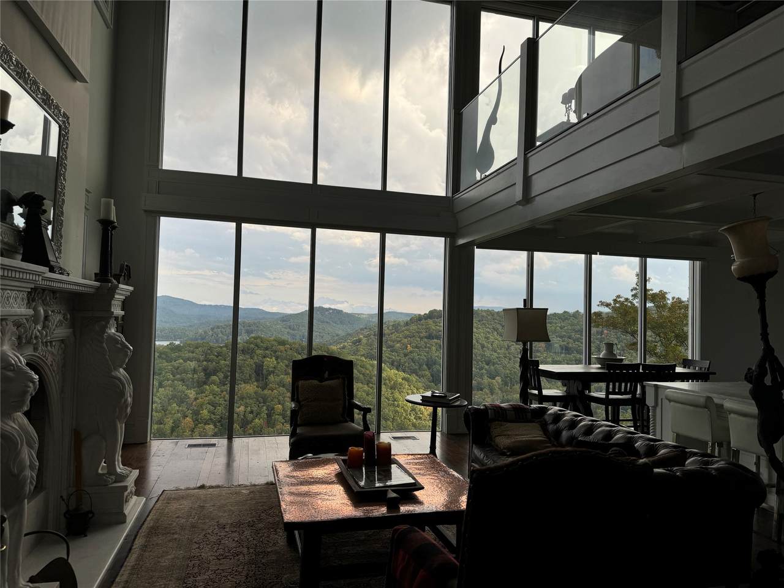
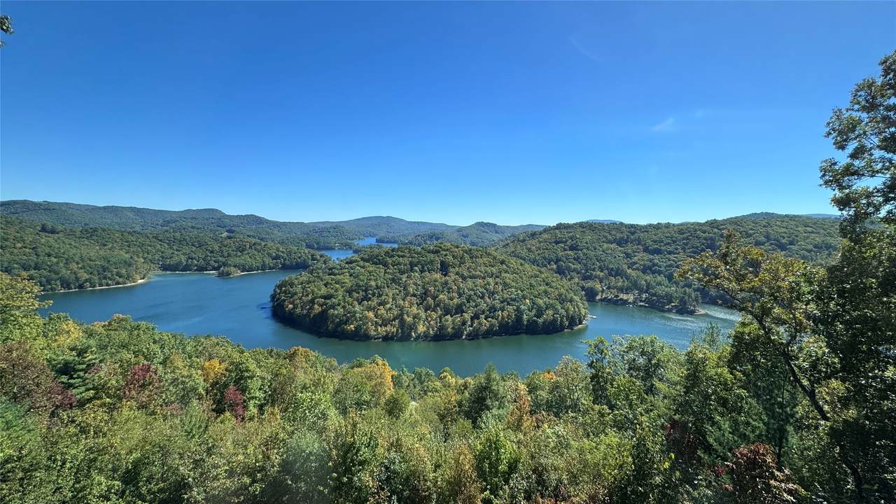
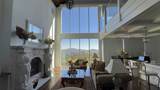
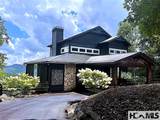
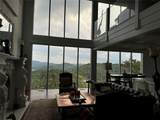
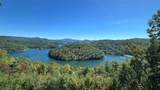
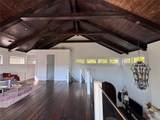
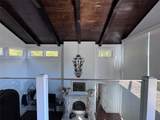
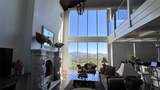
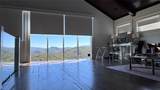
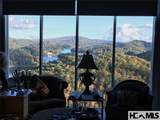
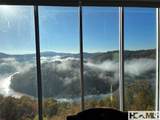
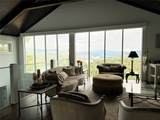
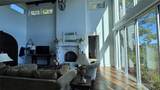
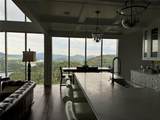
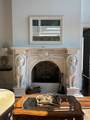
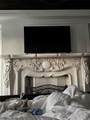
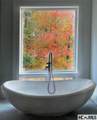
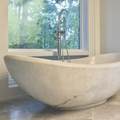
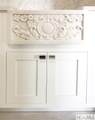
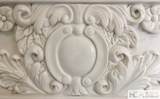
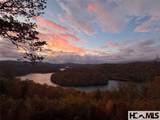
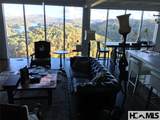
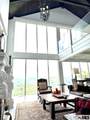
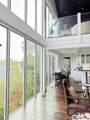
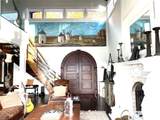
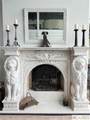
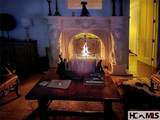
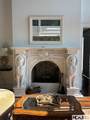
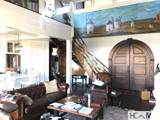
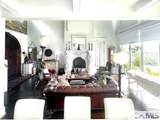
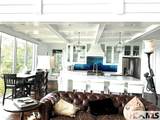
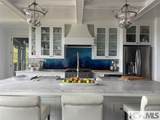
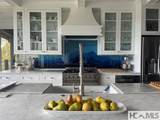
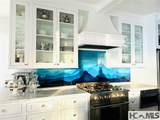
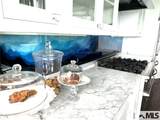
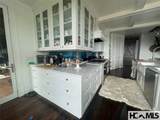
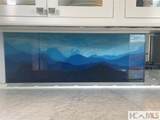
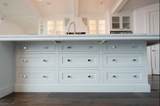
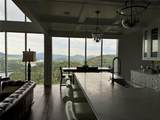
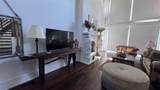
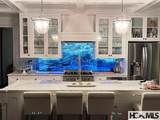
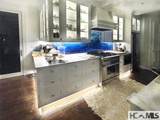
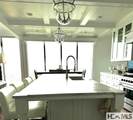
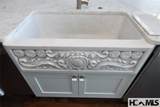
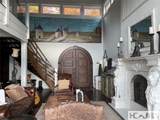
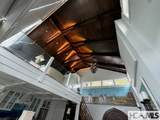
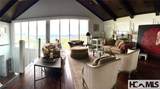
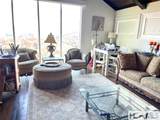
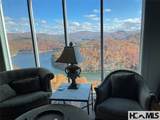
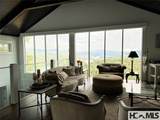
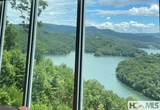
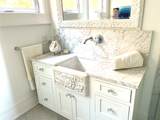
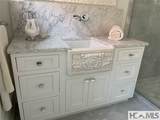
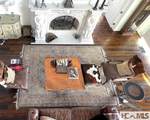
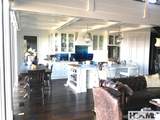
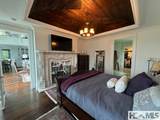
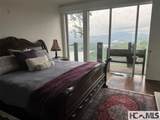
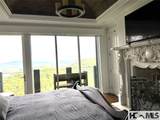
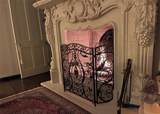
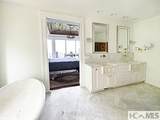
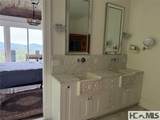
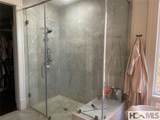
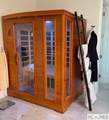
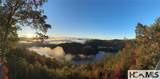
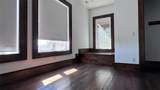
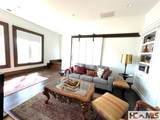
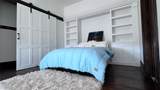
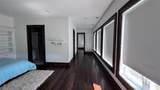
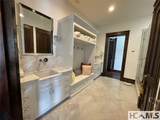
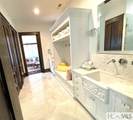
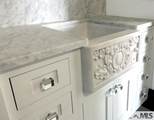
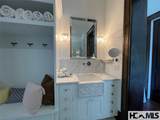
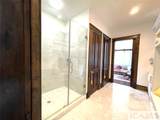
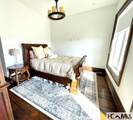
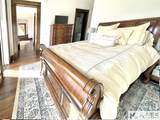
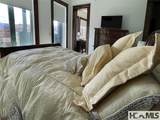
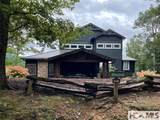
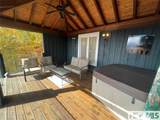
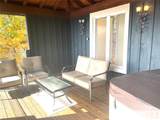
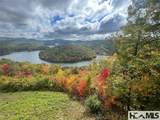
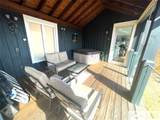
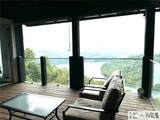
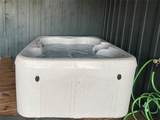
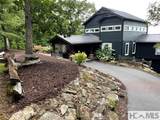
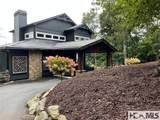
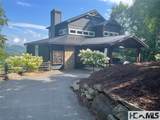
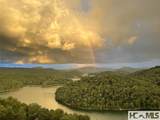
An extraordinay home in an unforgettable setting. Perched at 4,000 feet in a gated community just seven miles north of Cashiers, this one-of-a-kind architectural retreat captures sweeping Lake Glenville and Smoky Mountain views from an extraordinary 1.74-acre setting. Designed as a private mountain resort, the home pairs dramatic architecture with rare materials, including solid marble craftsmanship throughout and beautifully restored 125-year-old wood floors reclaimed from a South Carolina cotton mill. The chef’s kitchen features a six-burner gas range, custom-painted backsplash, extensive lighting, an oversized marble farmhouse sink, Carrara marble countertops, and hand-carved marble sinks. Marble fireplaces with gas starter create inviting gathering spaces, while electric blinds on the main and upper levels provide effortless comfort, privacy, and light control. The primary suite is a serene private retreat with walkout deck access, wood-insert ceiling detail, French marble fireplace, generous walk-in closet, sauna, bidet toilet, and a sculptural marble slipper tub. An expansive upper loft offers exceptional flexibility as a game room, media room, office, or potential fourth sleeping area. The finished daylight lower level provides two additional bedrooms—or a flexible second living area with Murphy bed—plus a large storage/workroom and a walkout deck from the bedroom. Three HVAC systems, whole-house surge protection, dehumidification, and radon mitigation provide thoughtful, year-round mountain-home comfort. The sauna and hot tub convey, and the home may be offered furnished as shown, creating an effortless turnkey opportunity. Step onto multiple walkout decks and savor cool mountain breezes, ever-changing lake moods, misty morning panoramas, and long-range Smoky Mountain views. With gated Lake Glenville access, exquisite custom finishes, and a setting that feels like a private resort, this is far more than a mountain home—it is an experience. Owner is a North Carolina licensed real estate agent.
-
3BEDS
-
1.74ACRES
-
3BATHS
-
11/2 BATHS
School Ratings & Info
Description
An extraordinay home in an unforgettable setting. Perched at 4,000 feet in a gated community just seven miles north of Cashiers, this one-of-a-kind architectural retreat captures sweeping Lake Glenville and Smoky Mountain views from an extraordinary 1.74-acre setting. Designed as a private mountain resort, the home pairs dramatic architecture with rare materials, including solid marble craftsmanship throughout and beautifully restored 125-year-old wood floors reclaimed from a South Carolina cotton mill. The chef’s kitchen features a six-burner gas range, custom-painted backsplash, extensive lighting, an oversized marble farmhouse sink, Carrara marble countertops, and hand-carved marble sinks. Marble fireplaces with gas starter create inviting gathering spaces, while electric blinds on the main and upper levels provide effortless comfort, privacy, and light control. The primary suite is a serene private retreat with walkout deck access, wood-insert ceiling detail, French marble fireplace, generous walk-in closet, sauna, bidet toilet, and a sculptural marble slipper tub. An expansive upper loft offers exceptional flexibility as a game room, media room, office, or potential fourth sleeping area. The finished daylight lower level provides two additional bedrooms—or a flexible second living area with Murphy bed—plus a large storage/workroom and a walkout deck from the bedroom. Three HVAC systems, whole-house surge protection, dehumidification, and radon mitigation provide thoughtful, year-round mountain-home comfort. The sauna and hot tub convey, and the home may be offered furnished as shown, creating an effortless turnkey opportunity. Step onto multiple walkout decks and savor cool mountain breezes, ever-changing lake moods, misty morning panoramas, and long-range Smoky Mountain views. With gated Lake Glenville access, exquisite custom finishes, and a setting that feels like a private resort, this is far more than a mountain home—it is an experience. Owner is a North Carolina licensed real estate agent.
© 2026 Highlands-Cashiers Board of Realtors®. All Rights Reserved. IDX information is provided exclusively for consumers' personal, non-commercial use and may not be used for any purpose other than to identify prospective properties consumers may be interested in purchasing. Information is deemed reliable but is not guaranteed accurate by the MLS or Berkshire Hathaway HomeServices Meadows Mountain Realty. Data last updated: 2026-11-17T18:17:11.